Skip to main content
Floor Plans
Amenities
Check Availability
Gallery
Contact
Resident Portal
Floor Plans
Featured Floor Plans
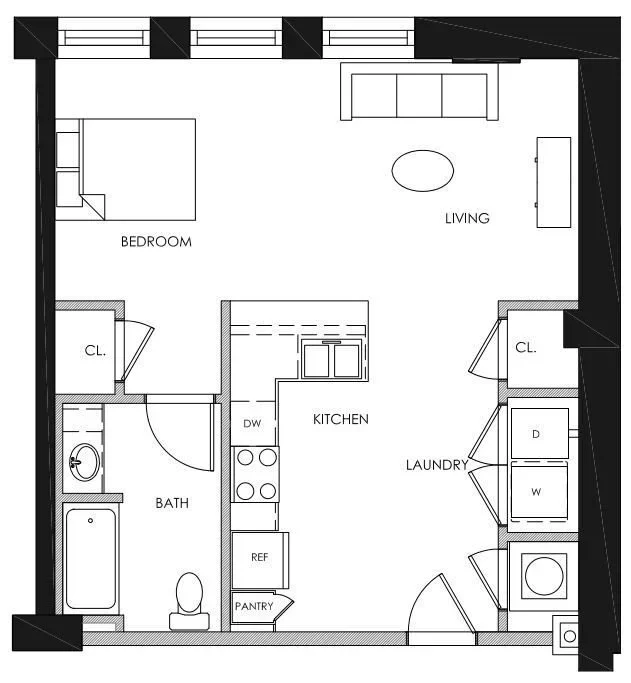
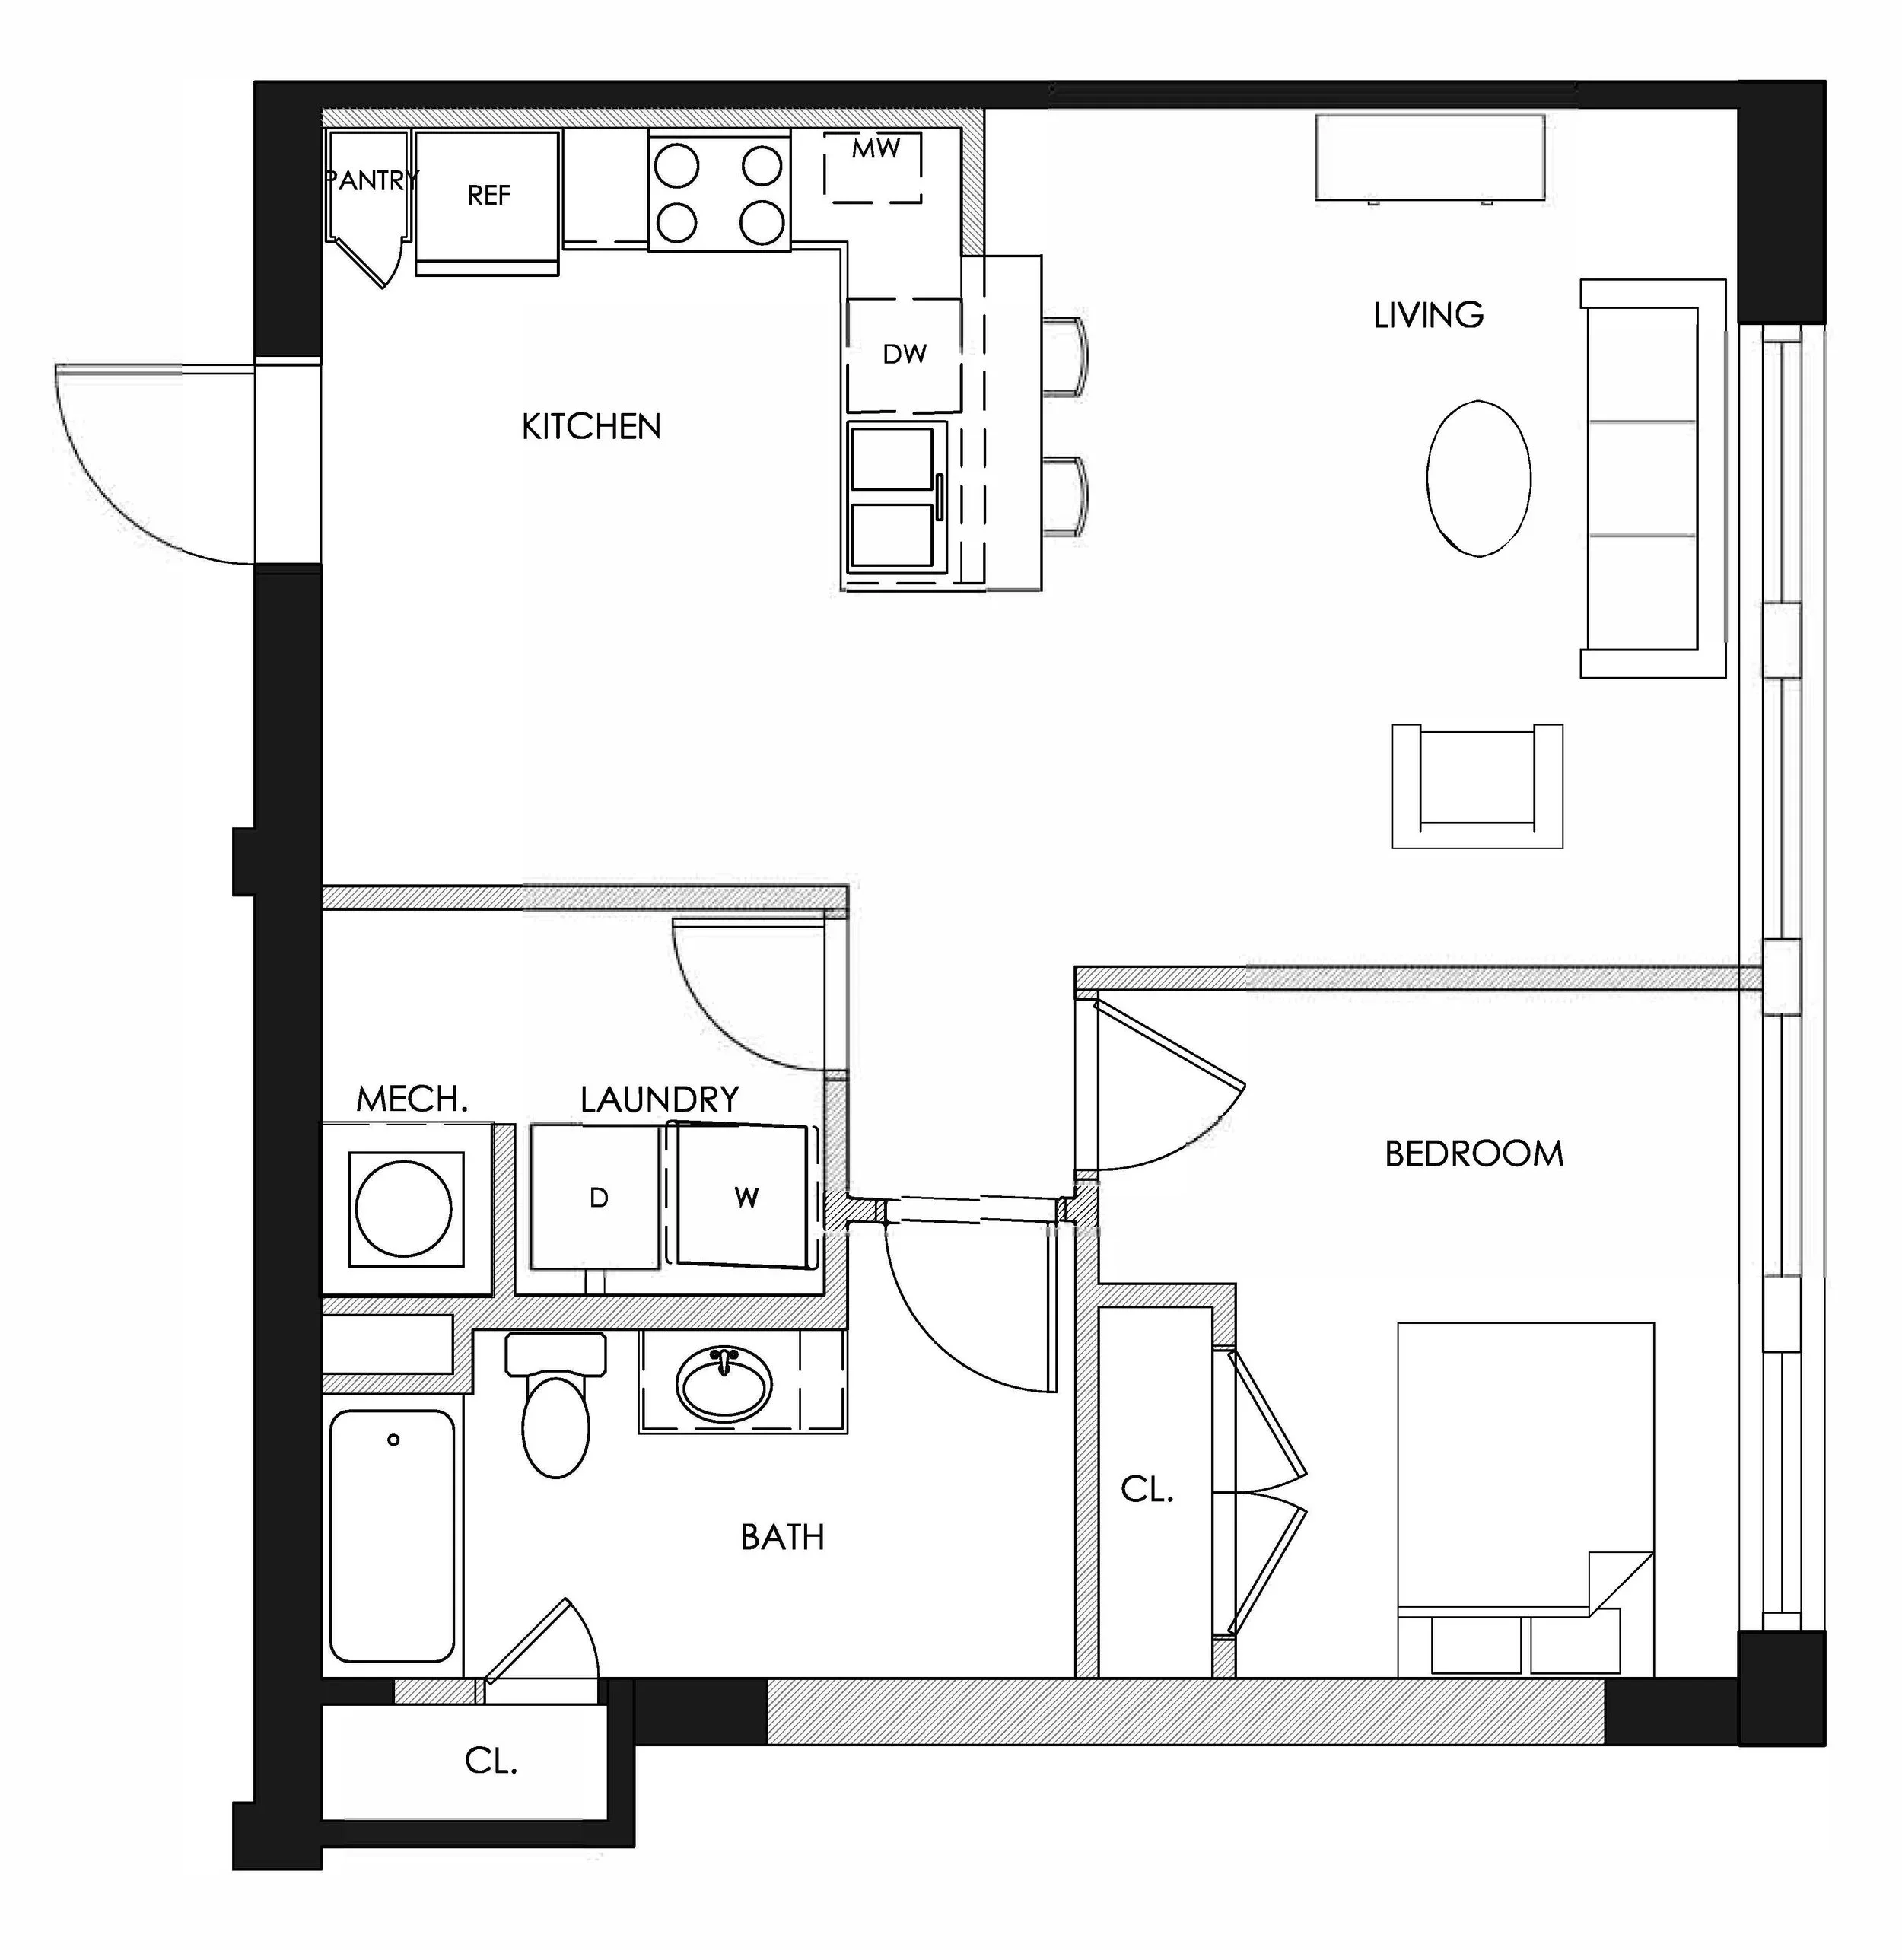
0D
Studio
1 bath
566 sq ft
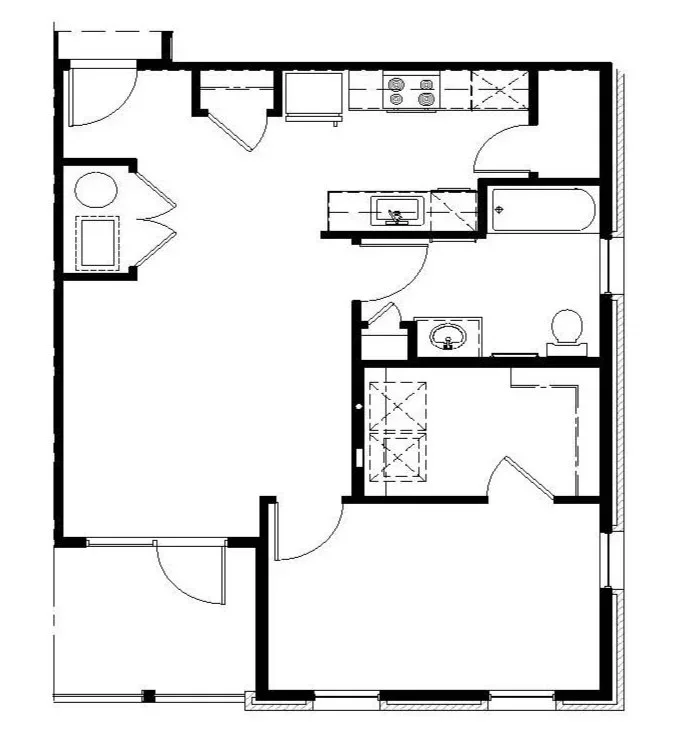
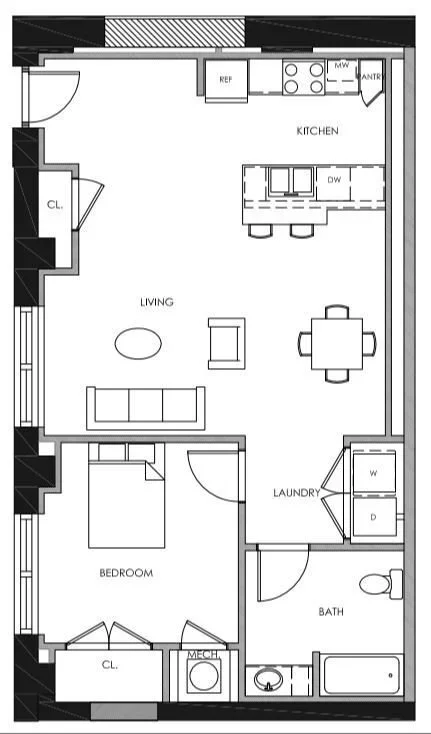
1A
1 bed
1 bath
672 sq ft
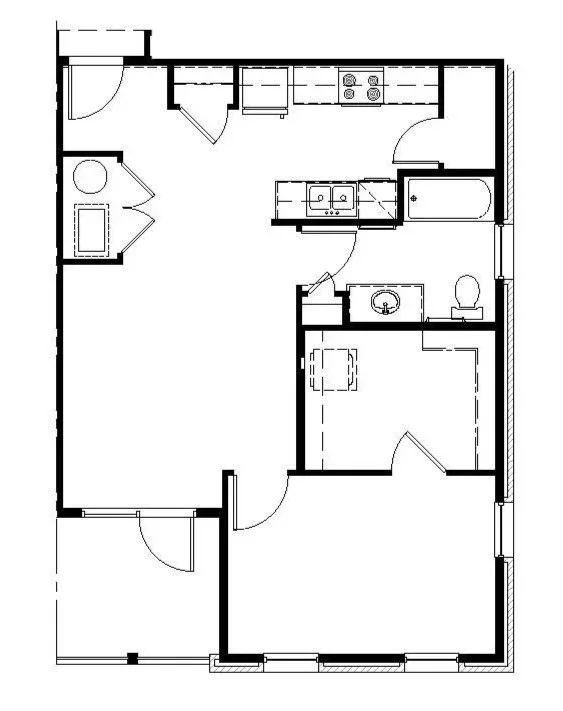
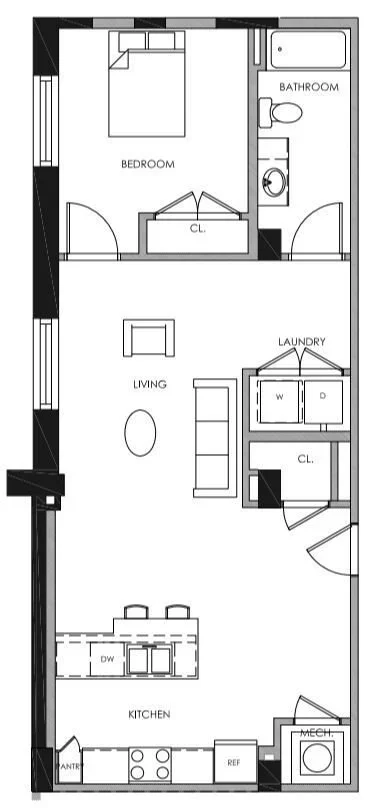
1B
1 bed
1 bath
758 sq ft
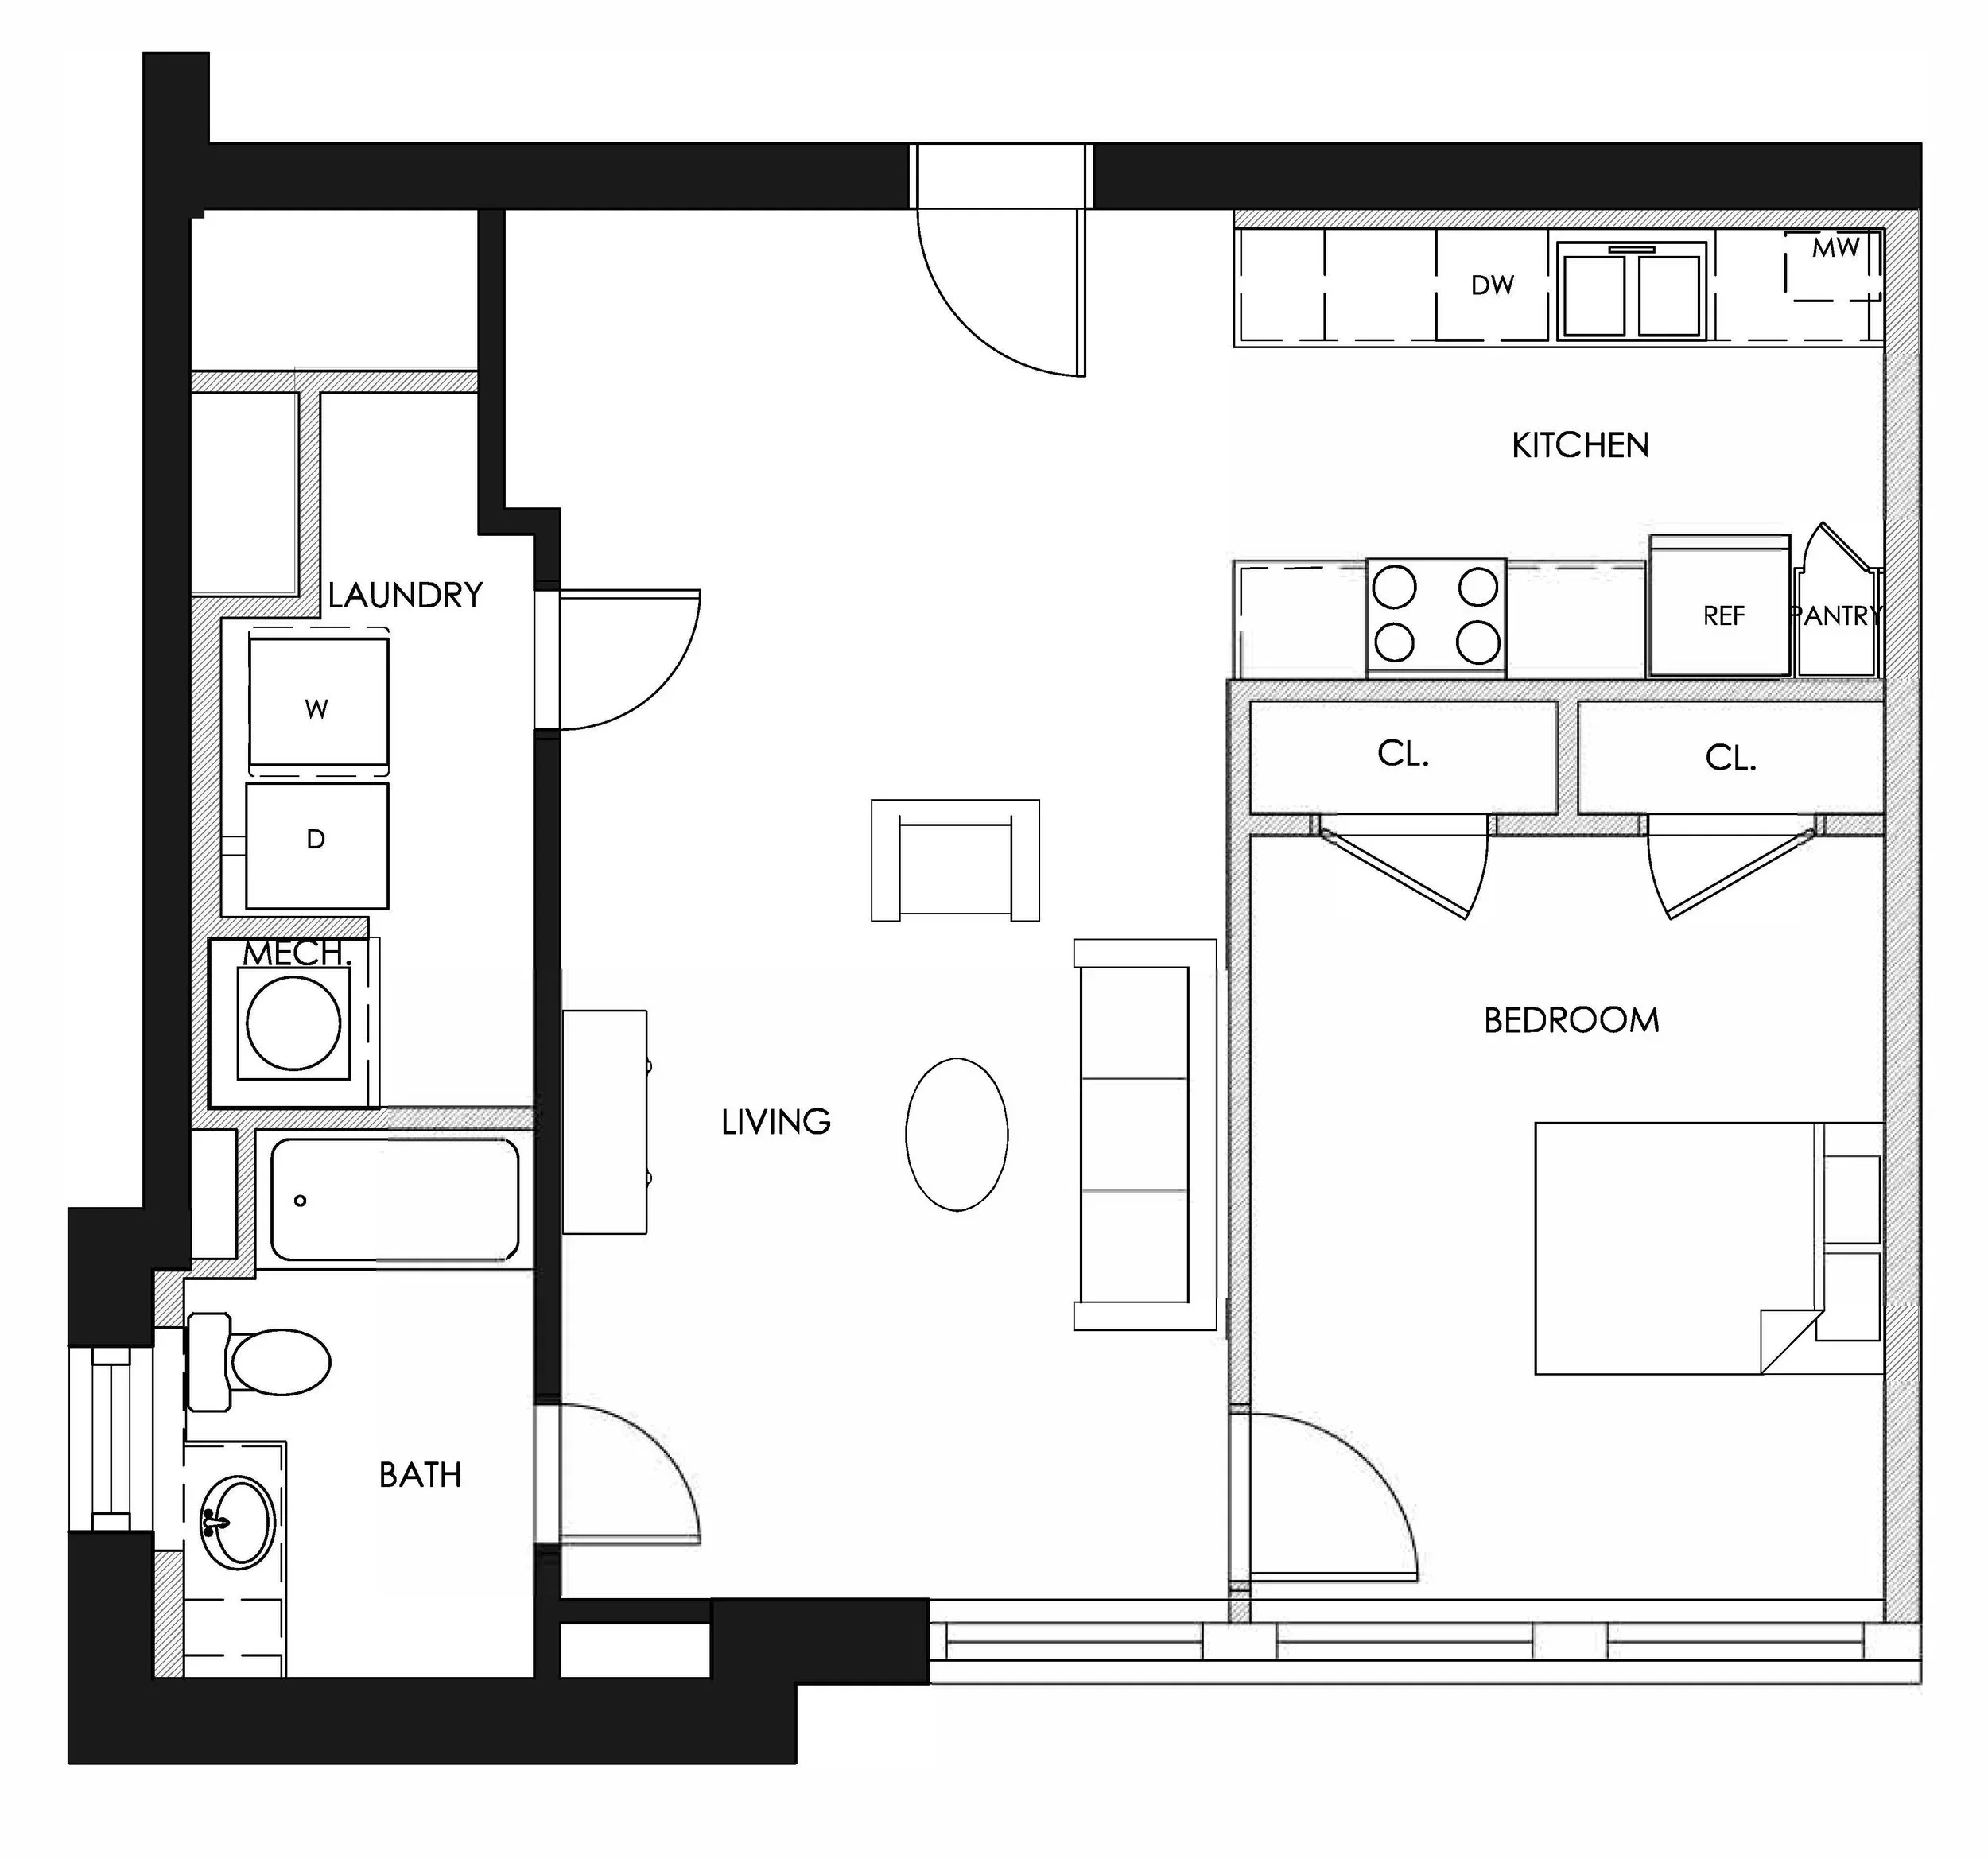
1E
1 bed
1 bath
750 sq ft
1F
1 bed
1 bath
750 sq ft
1G
1 bed
1 bath
750 sq ft
1L
1 bed
1 bath
750 sq ft
1M
1 bed
1 bath
750 sq ft
1N
1 bed
1 bath
750 sq ft
1O
1 bed
1 bath
750 sq ft
Plan Image
1P
1 bed
1 bath
750 sq ft
1Q
1 bed
1 bath
750 sq ft
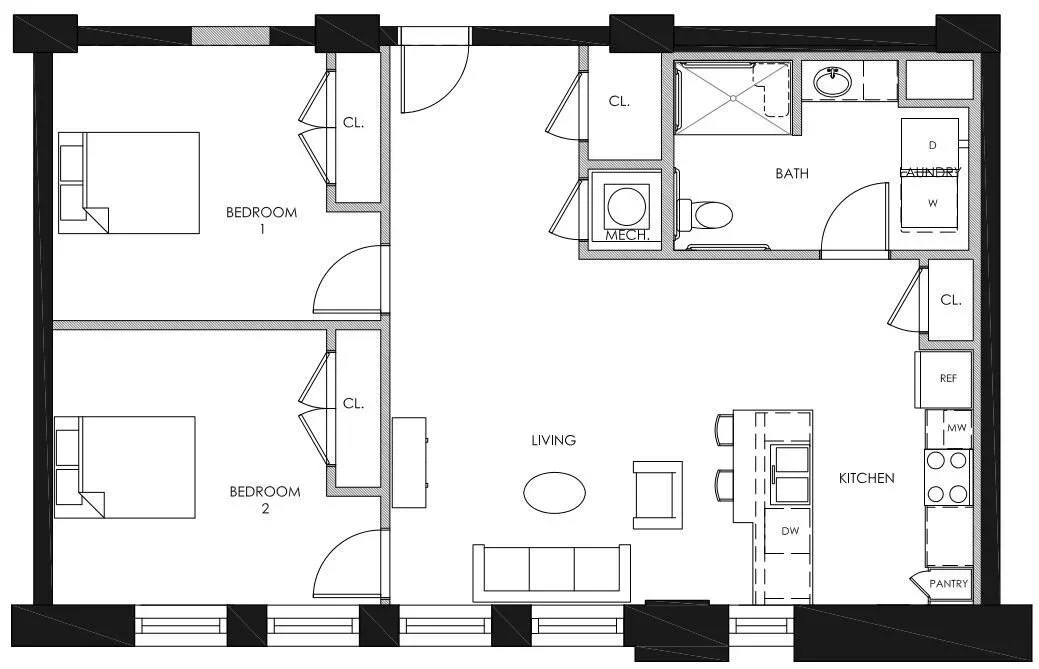
2C
2 beds
1 bath
933 sq ft
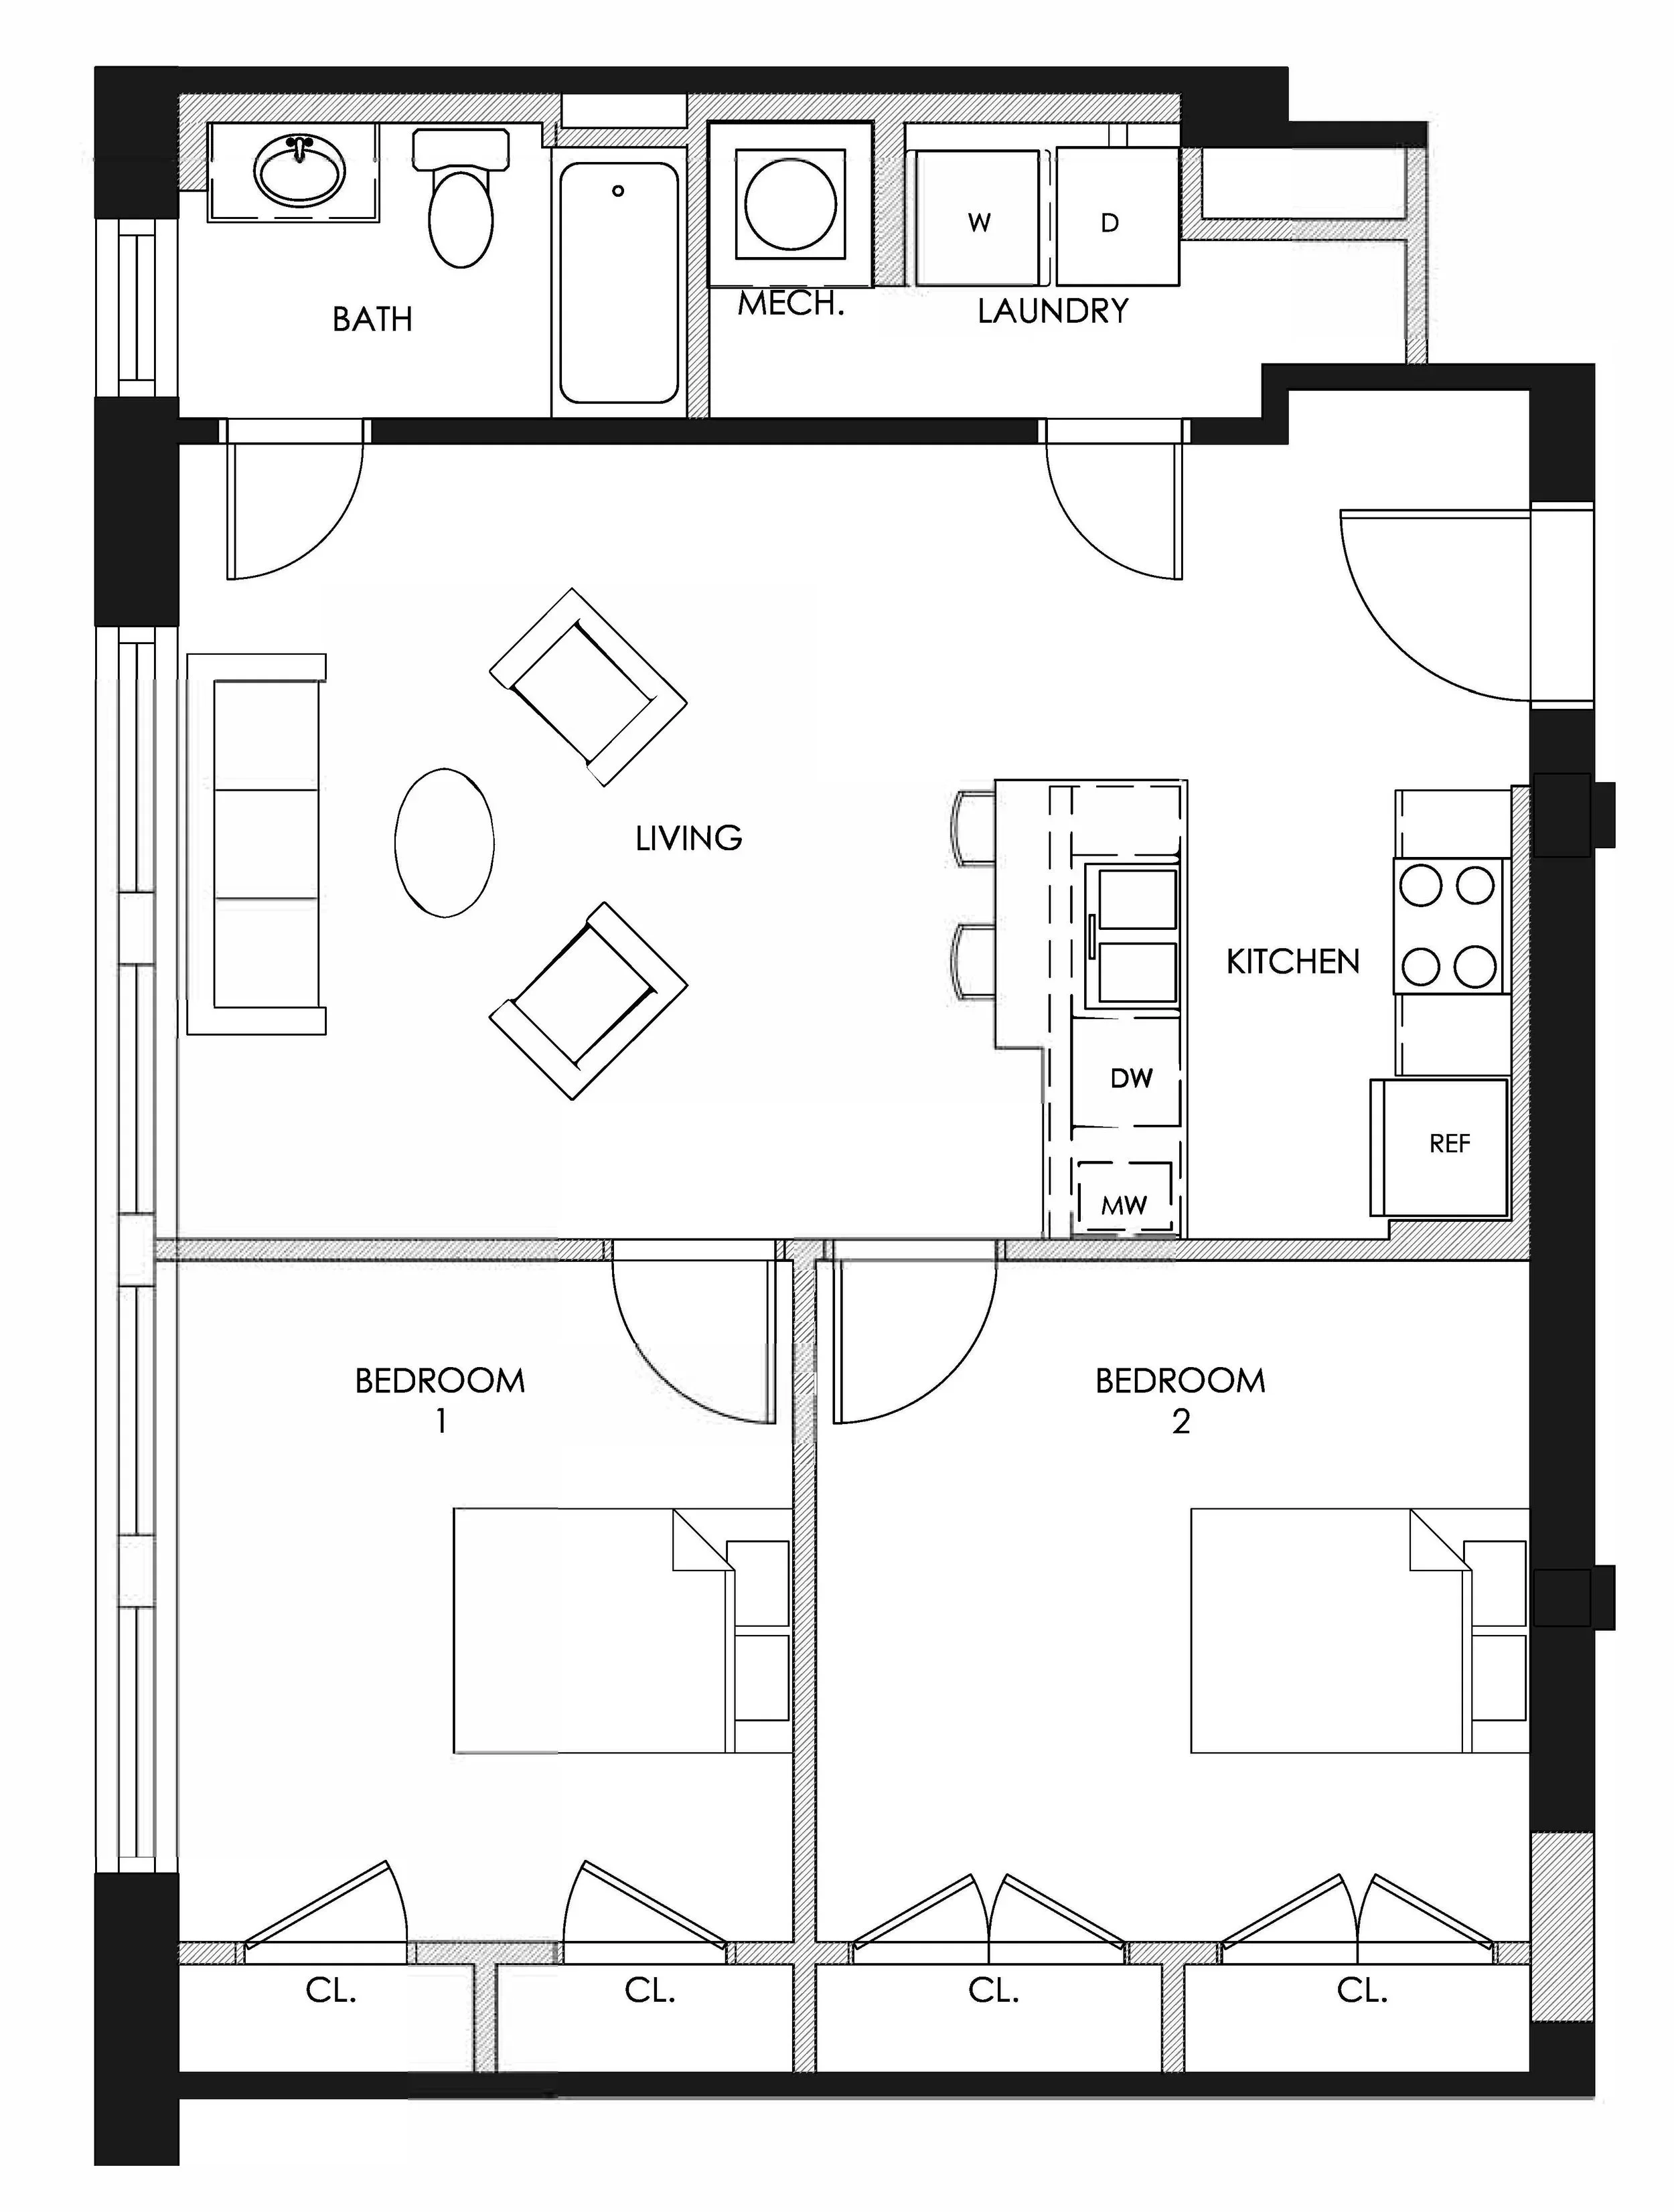
2H
2 beds
1 bath
933 sq ft
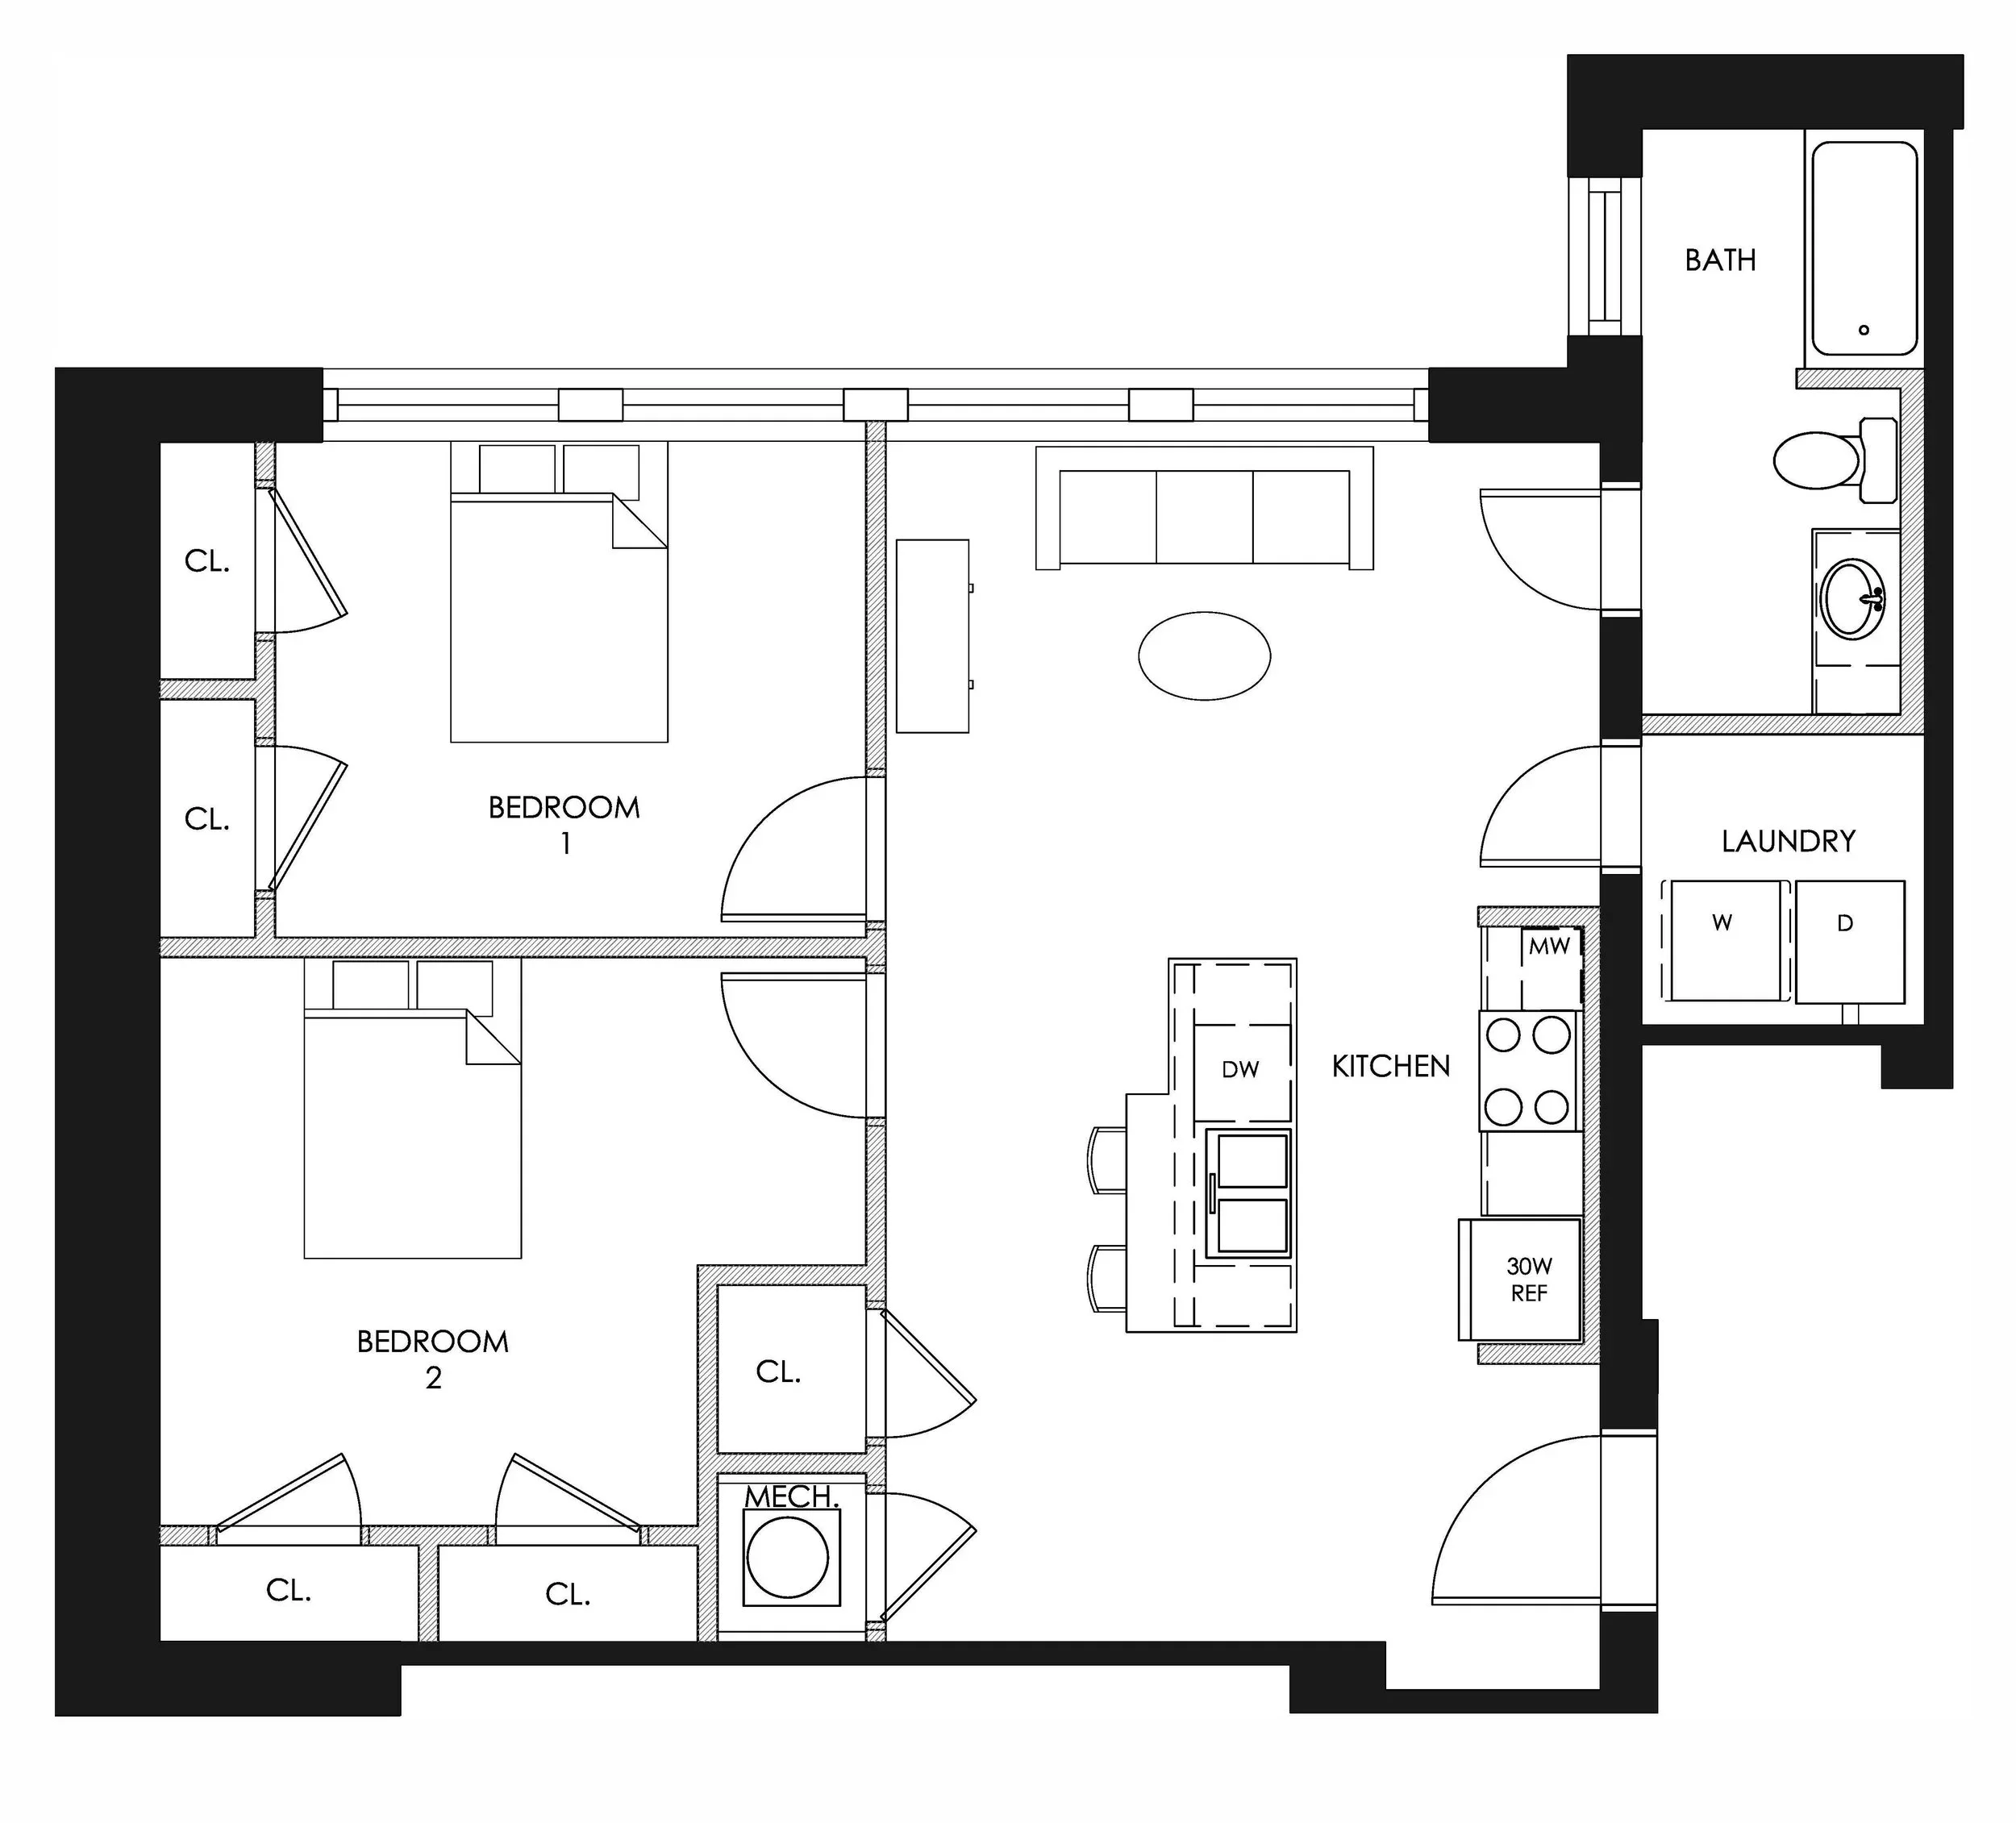
2J
2 beds
1 bath
933 sq ft
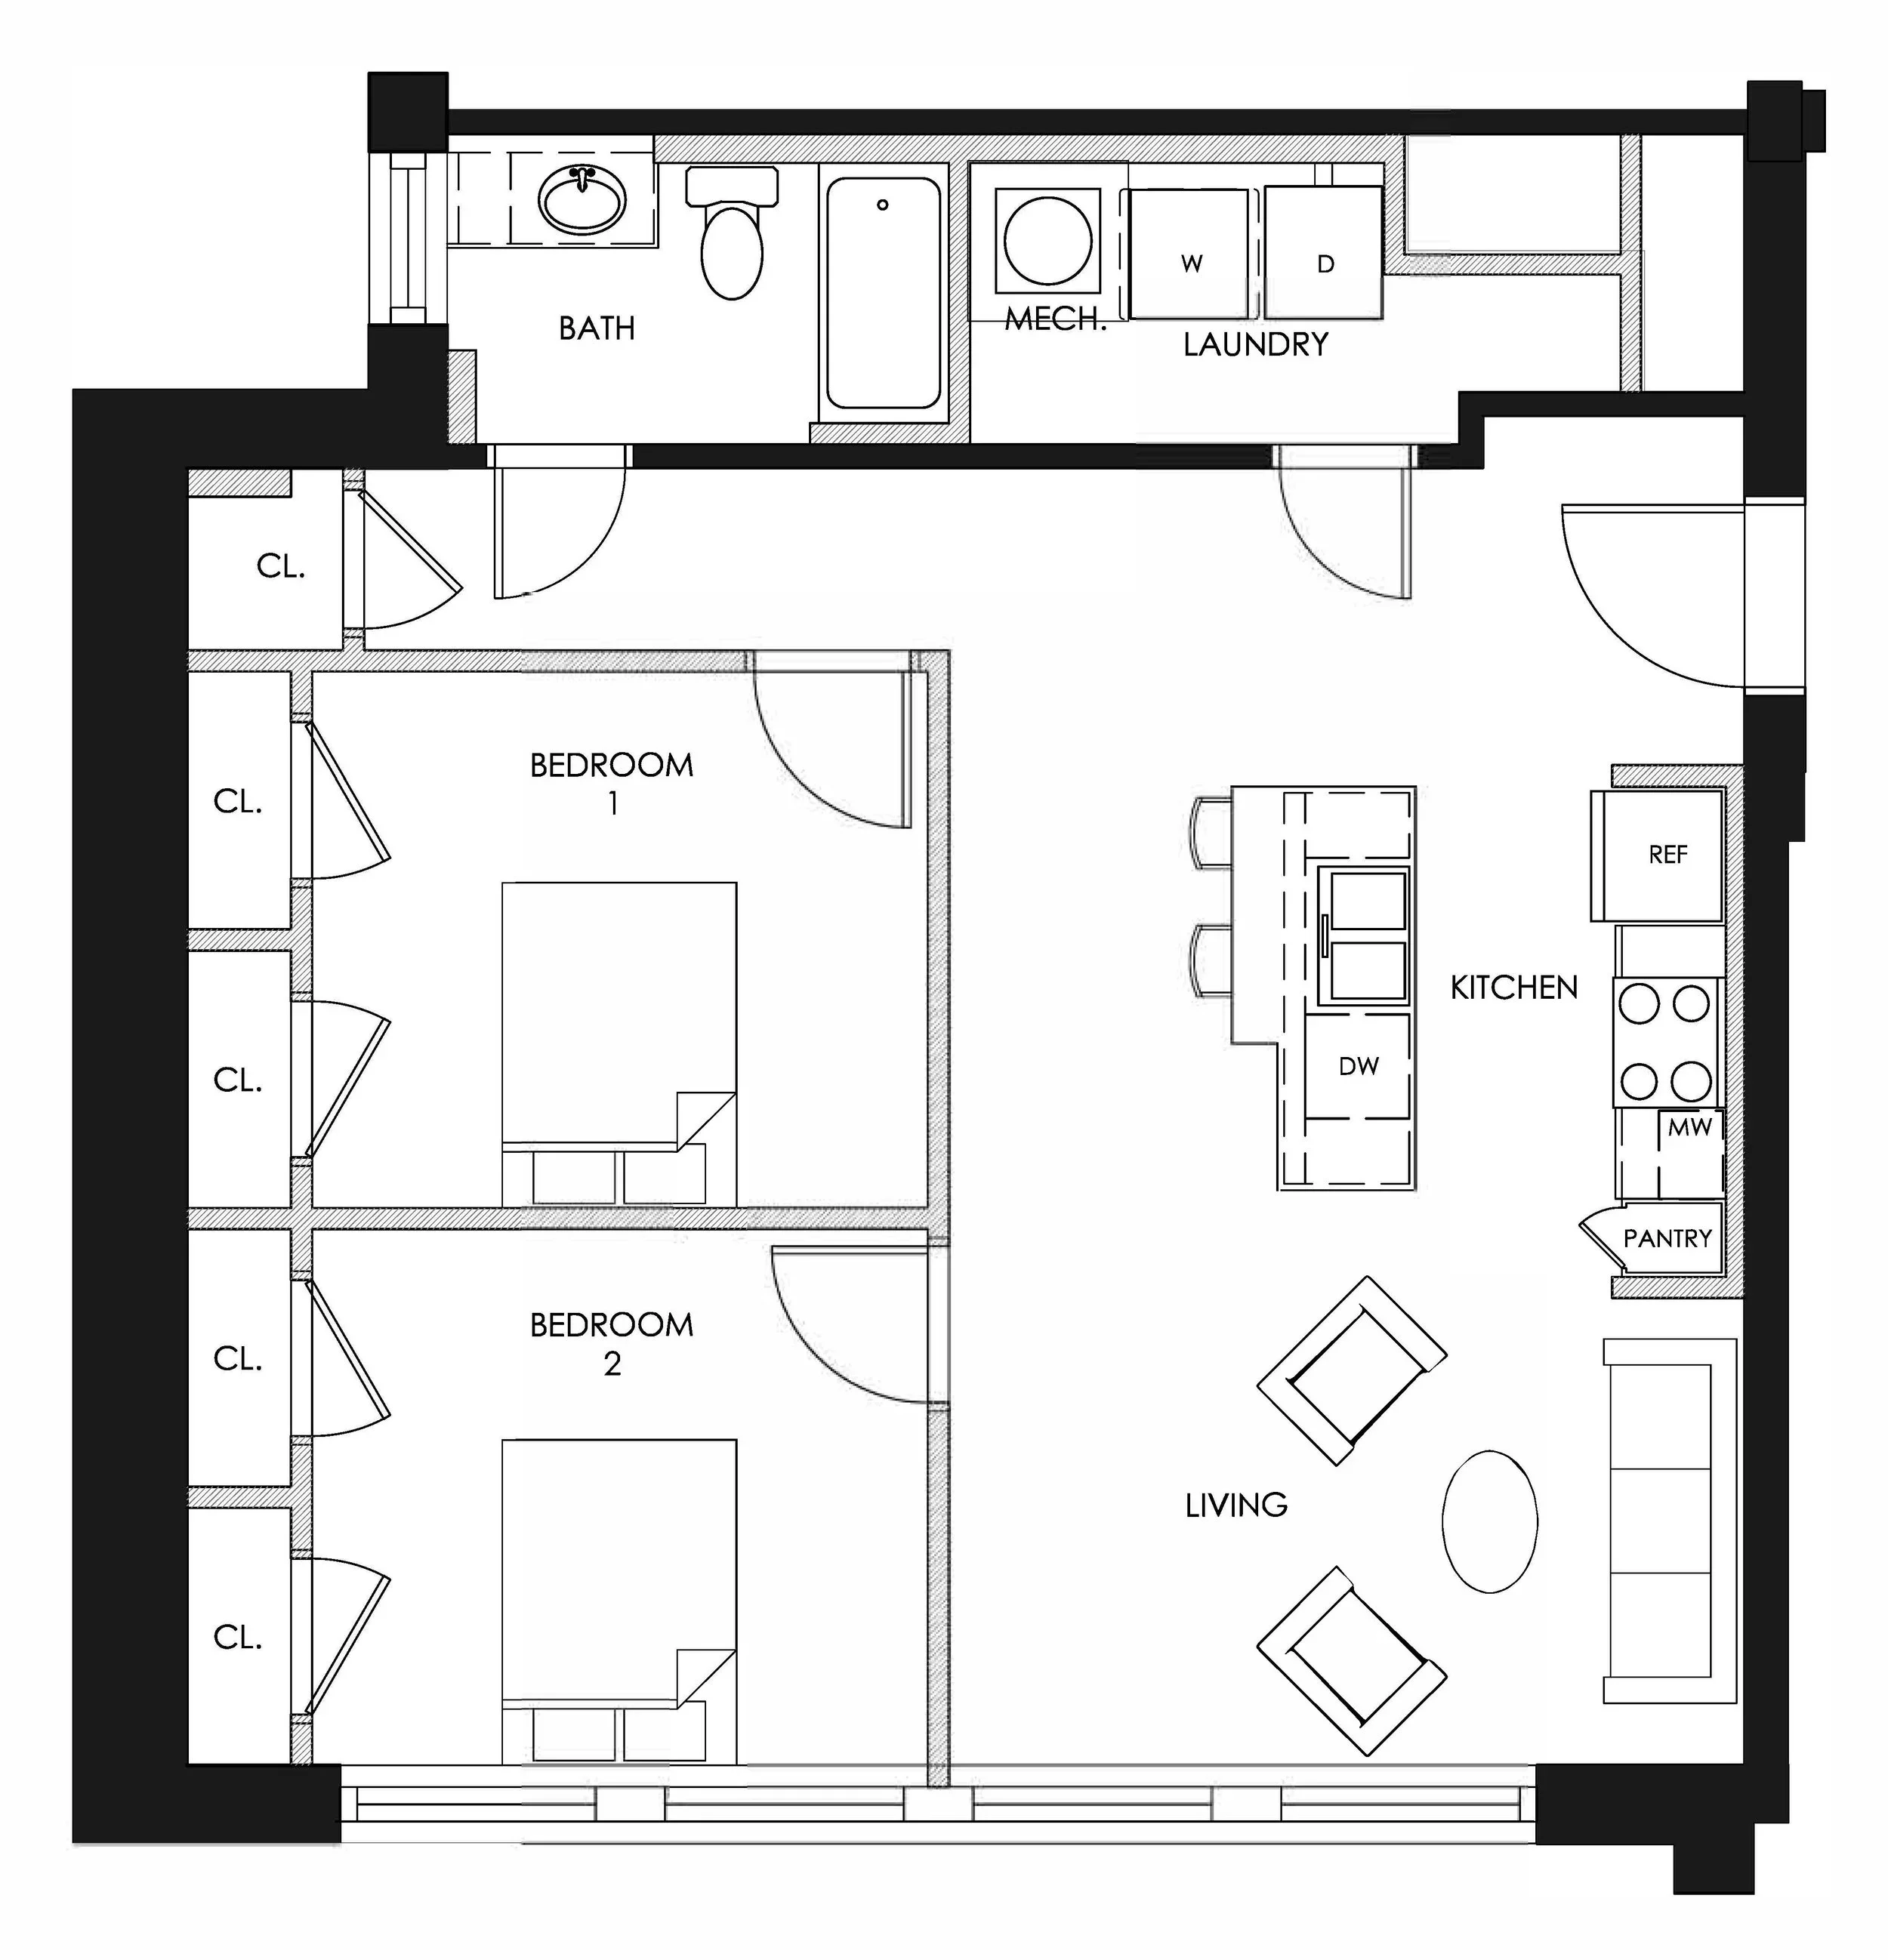
2K
2 beds
1 bath
933 sq ft