Skip to main content
Orchard Walk
Floor Plans
Amenities
Check Availability
Gallery
Contact
Resident Portal
Floor Plans
Featured Floor Plans
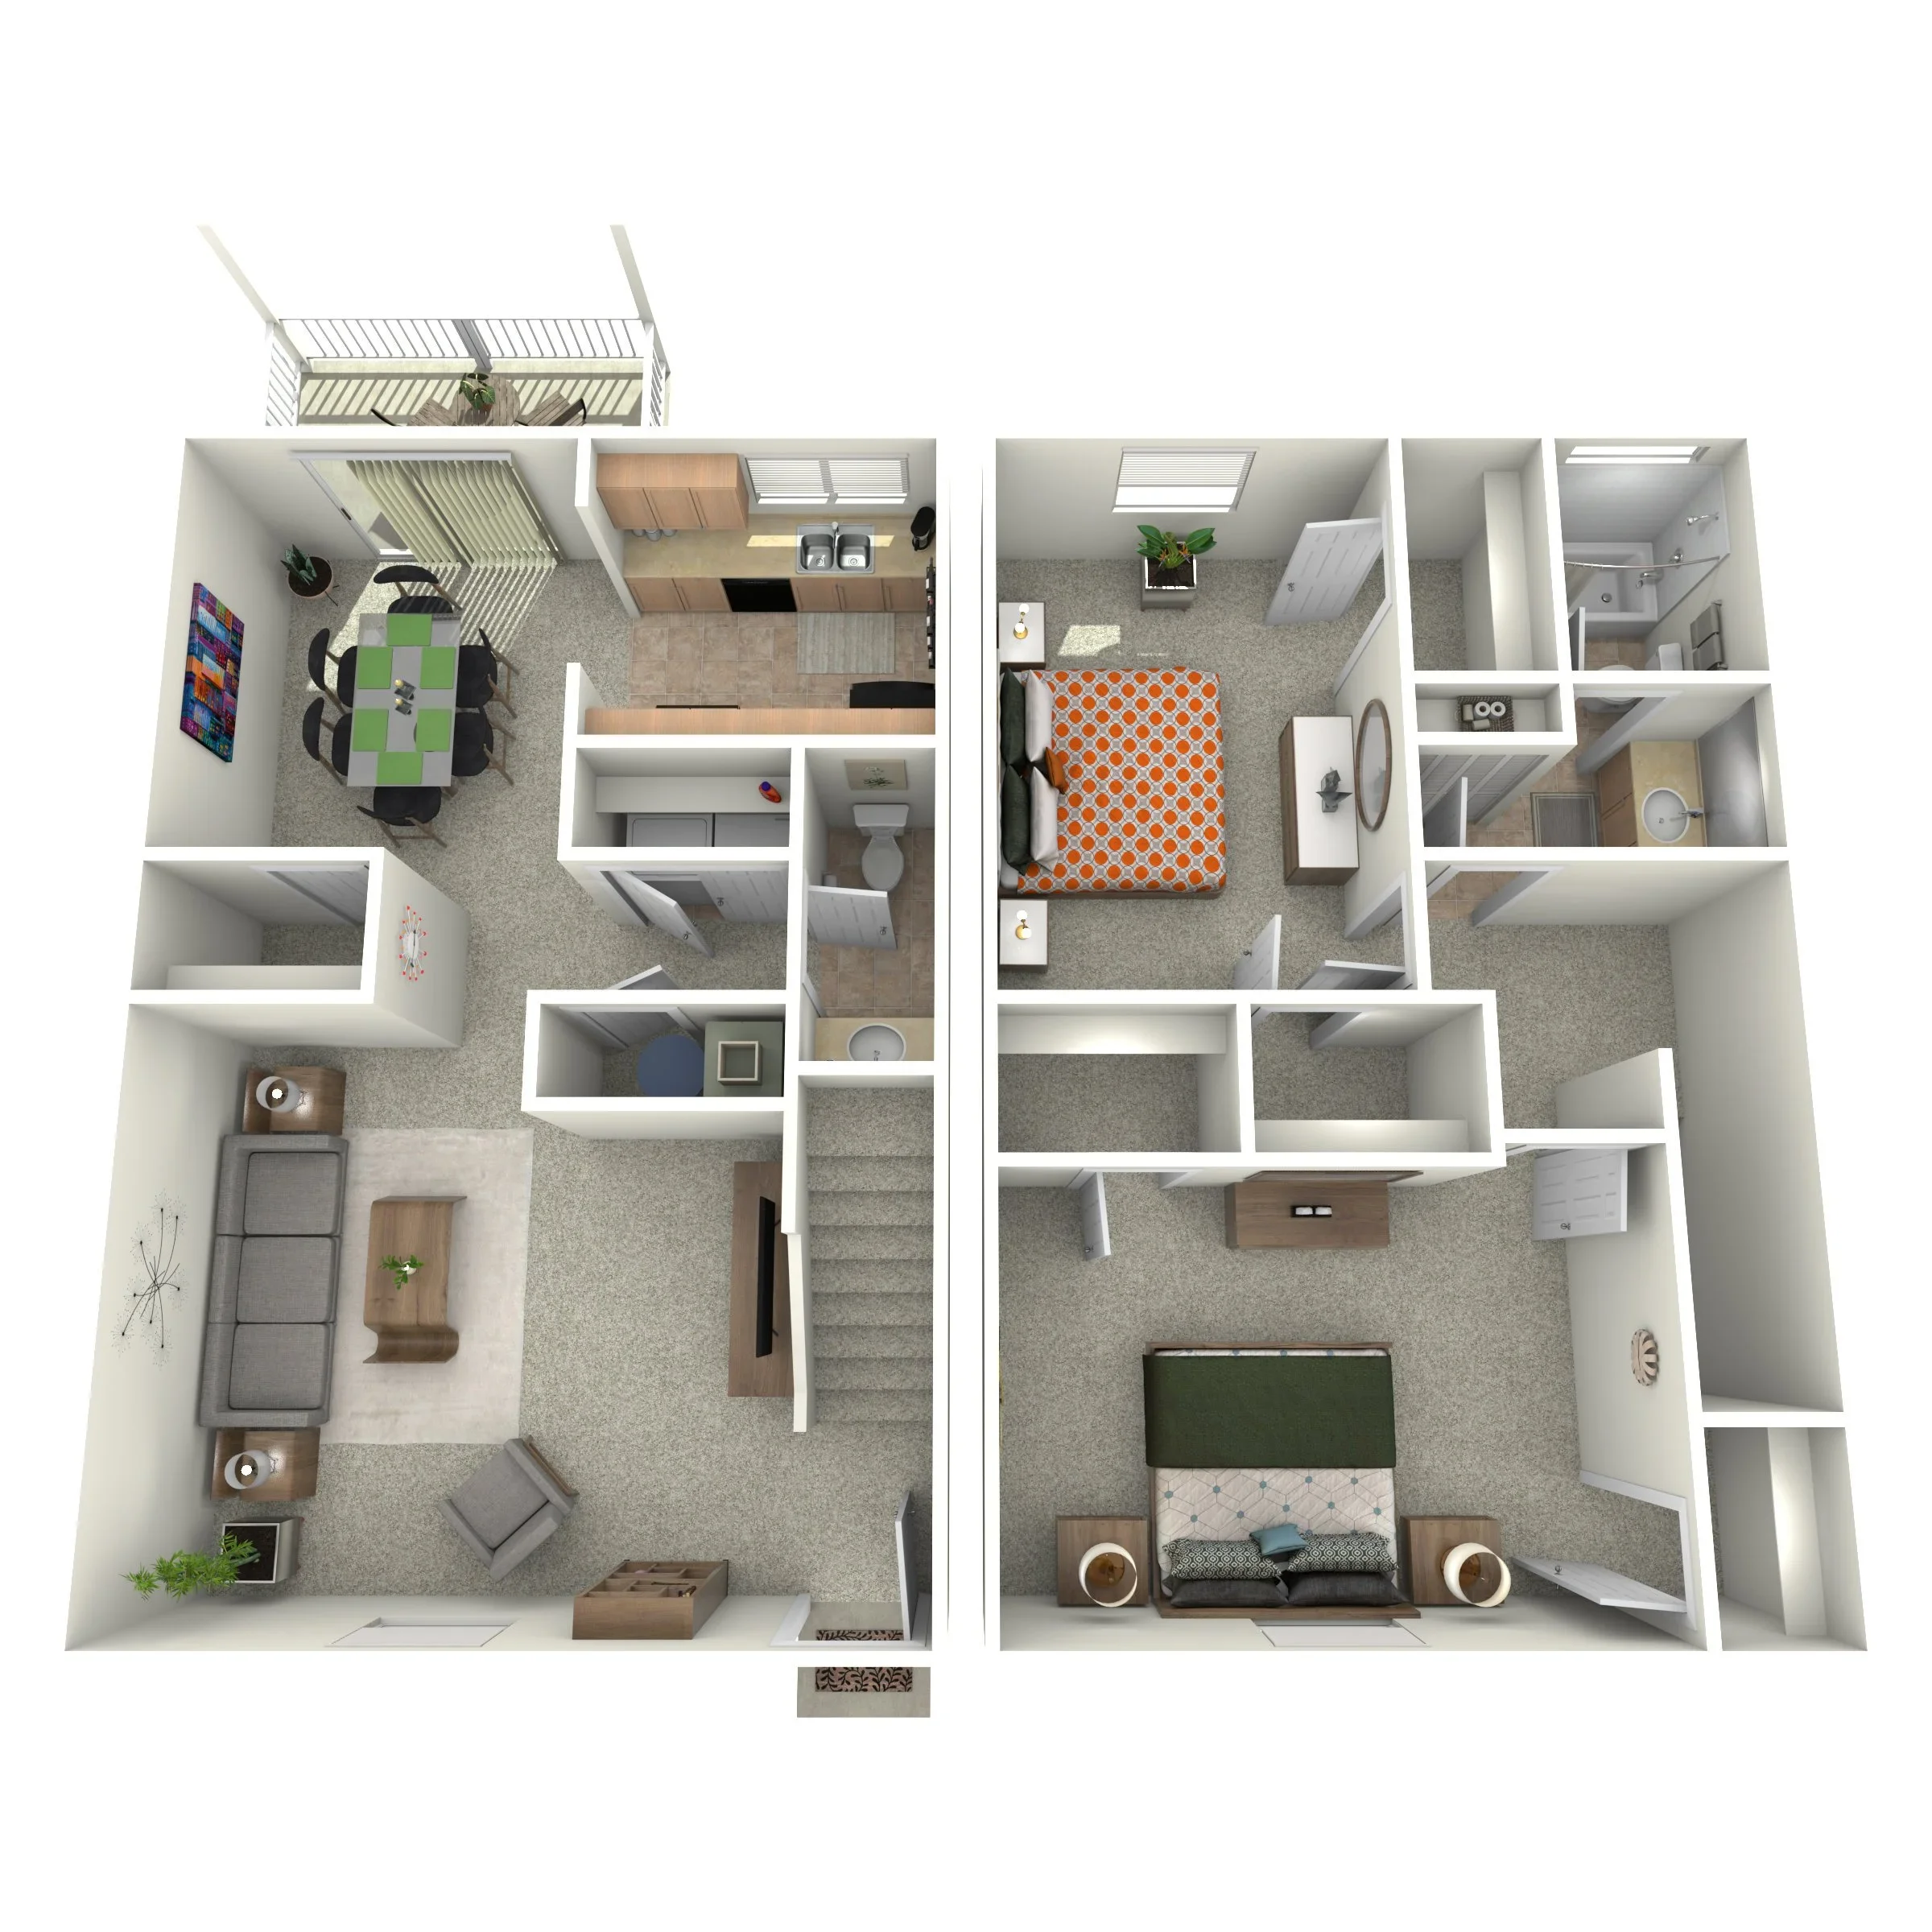
2 Bed | 1.5 Bath | 1218 SQFT
2 beds
1.5 baths
1,218 sq ft
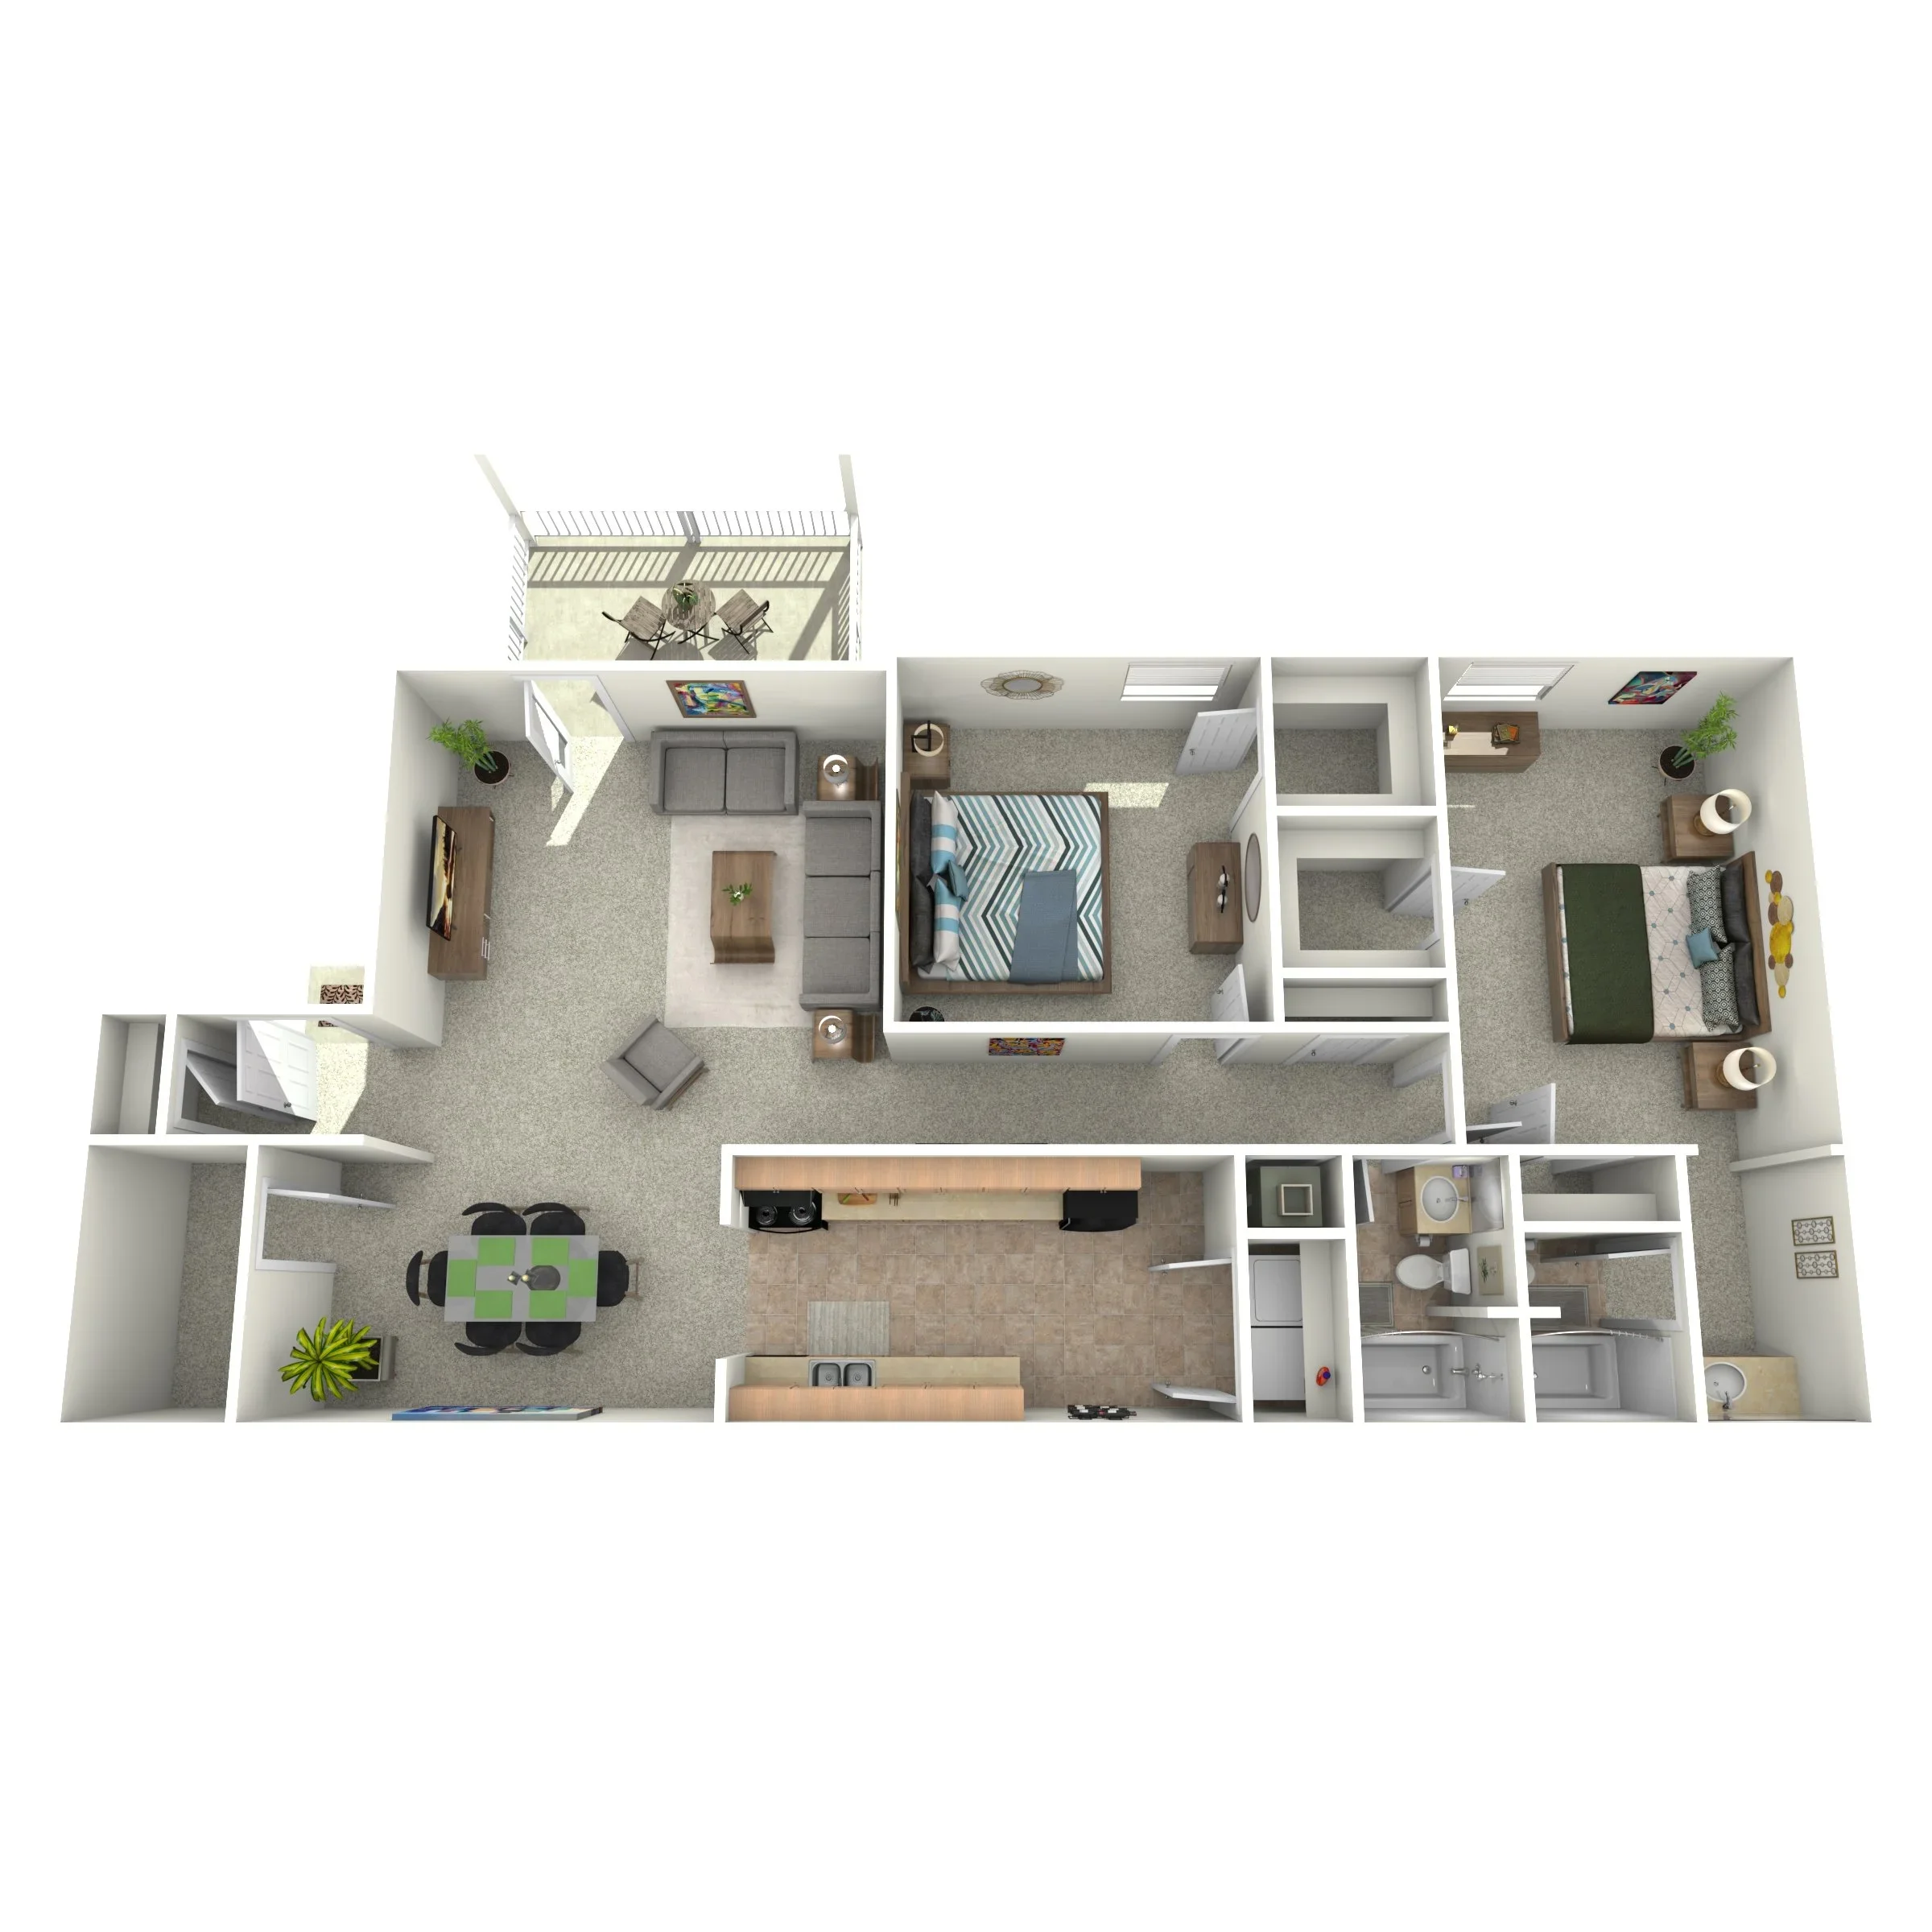
2 Bed | 2 Bath | 1245 SQFT
2 beds
2 baths
1,245 sq ft
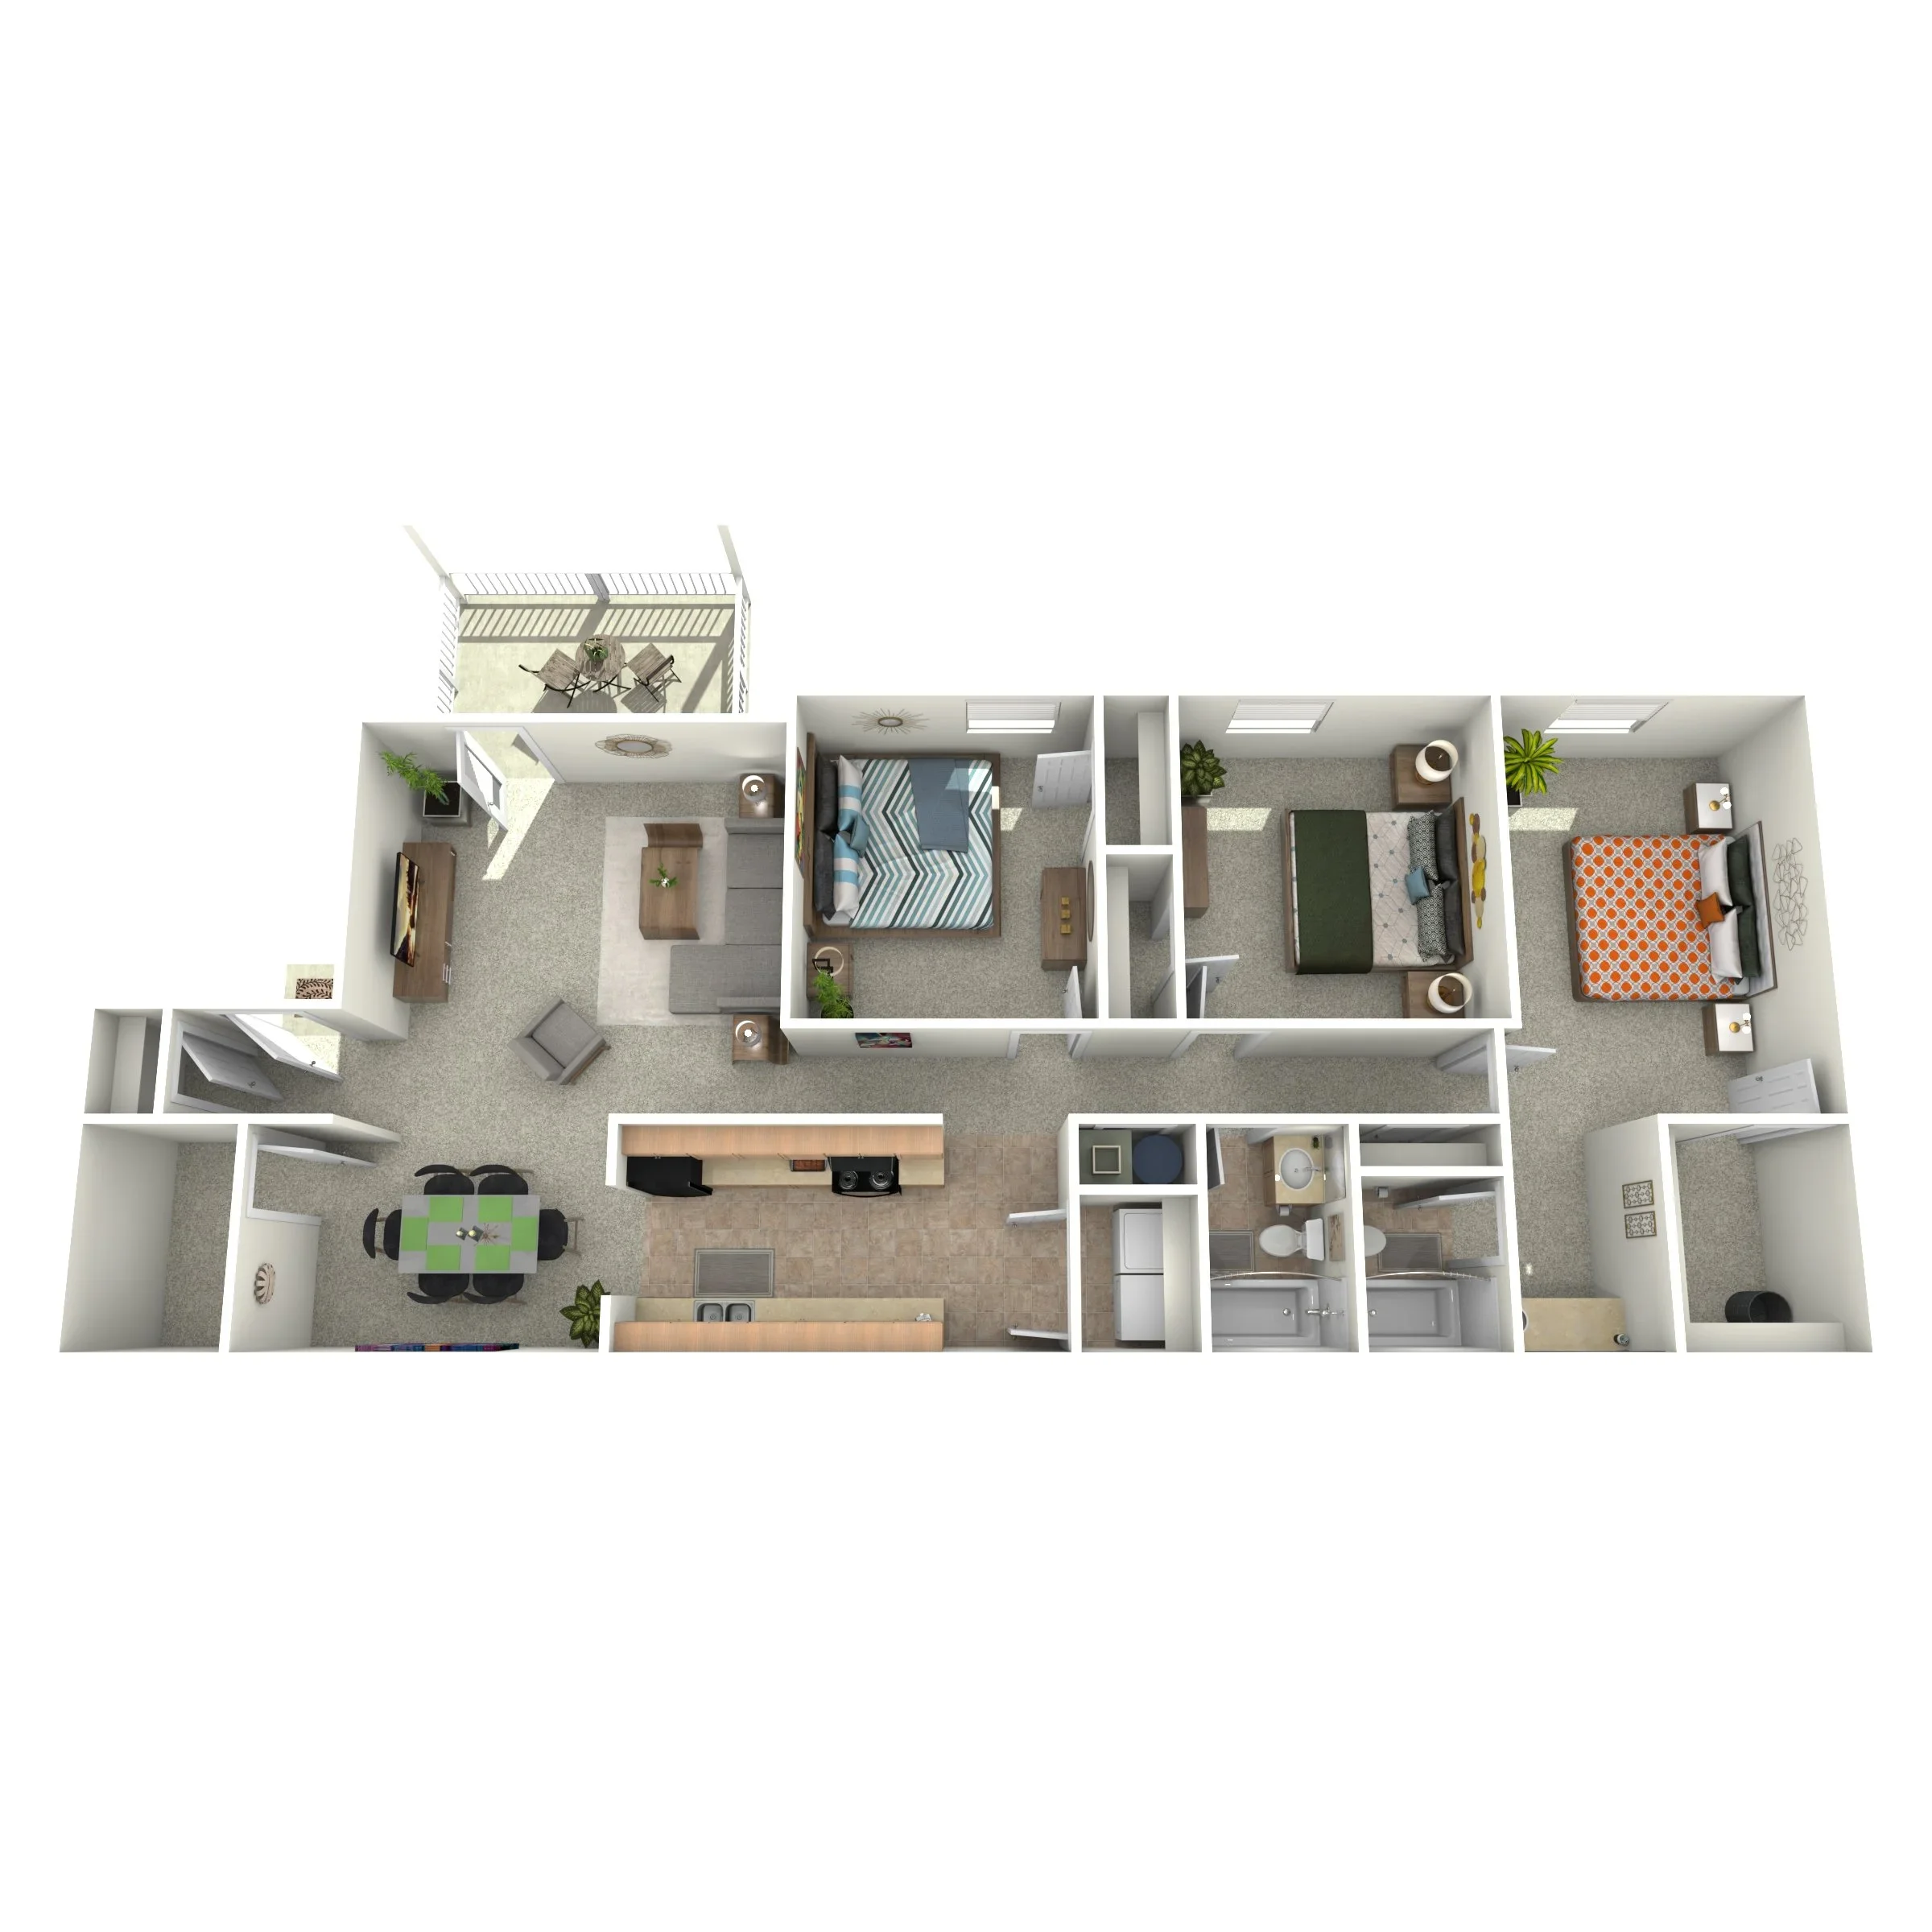
3 Bed | 2 Bath | 1425 SQFT
3 beds
2 baths
1,425 sq ft
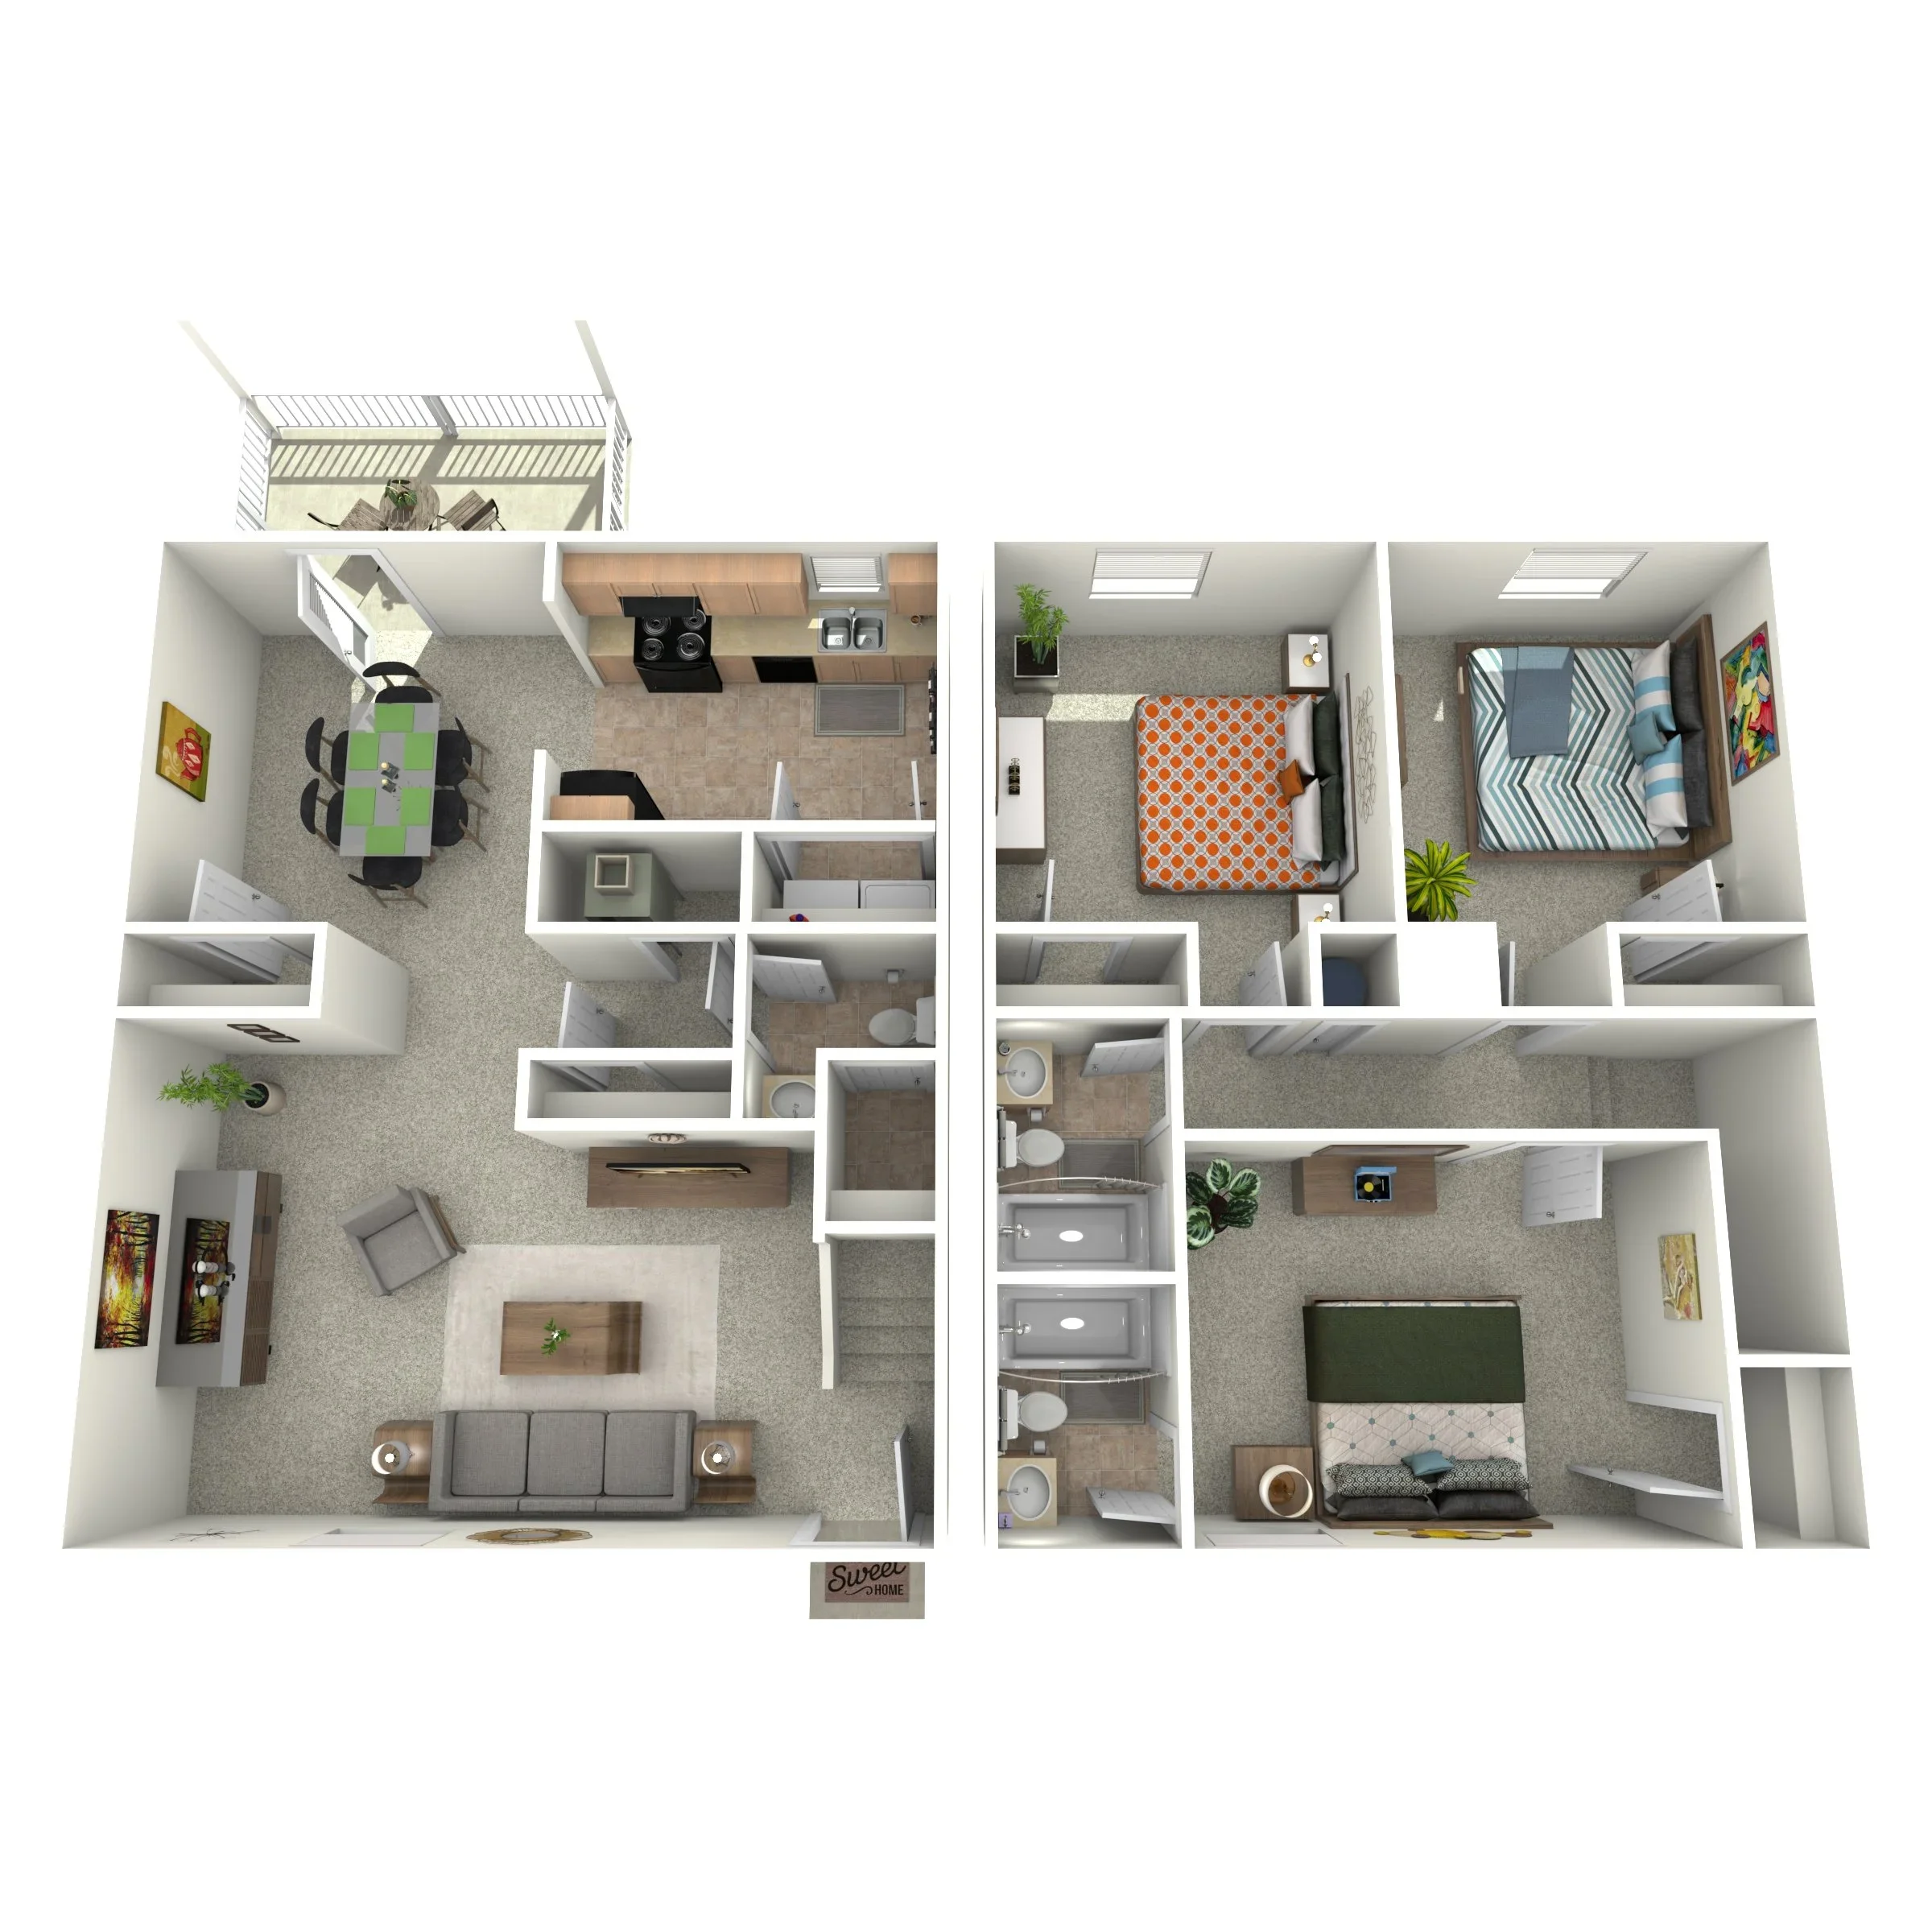
3 Bed | 2.5 Bath | 1522 SQFT
3 beds
2.5 baths
1,522 sq ft