Skip to main content
Floor Plans
Amenities
Check Availability
Gallery
Contact
Resident Portal
Floor Plans
Northview's Spacious Floor Plans
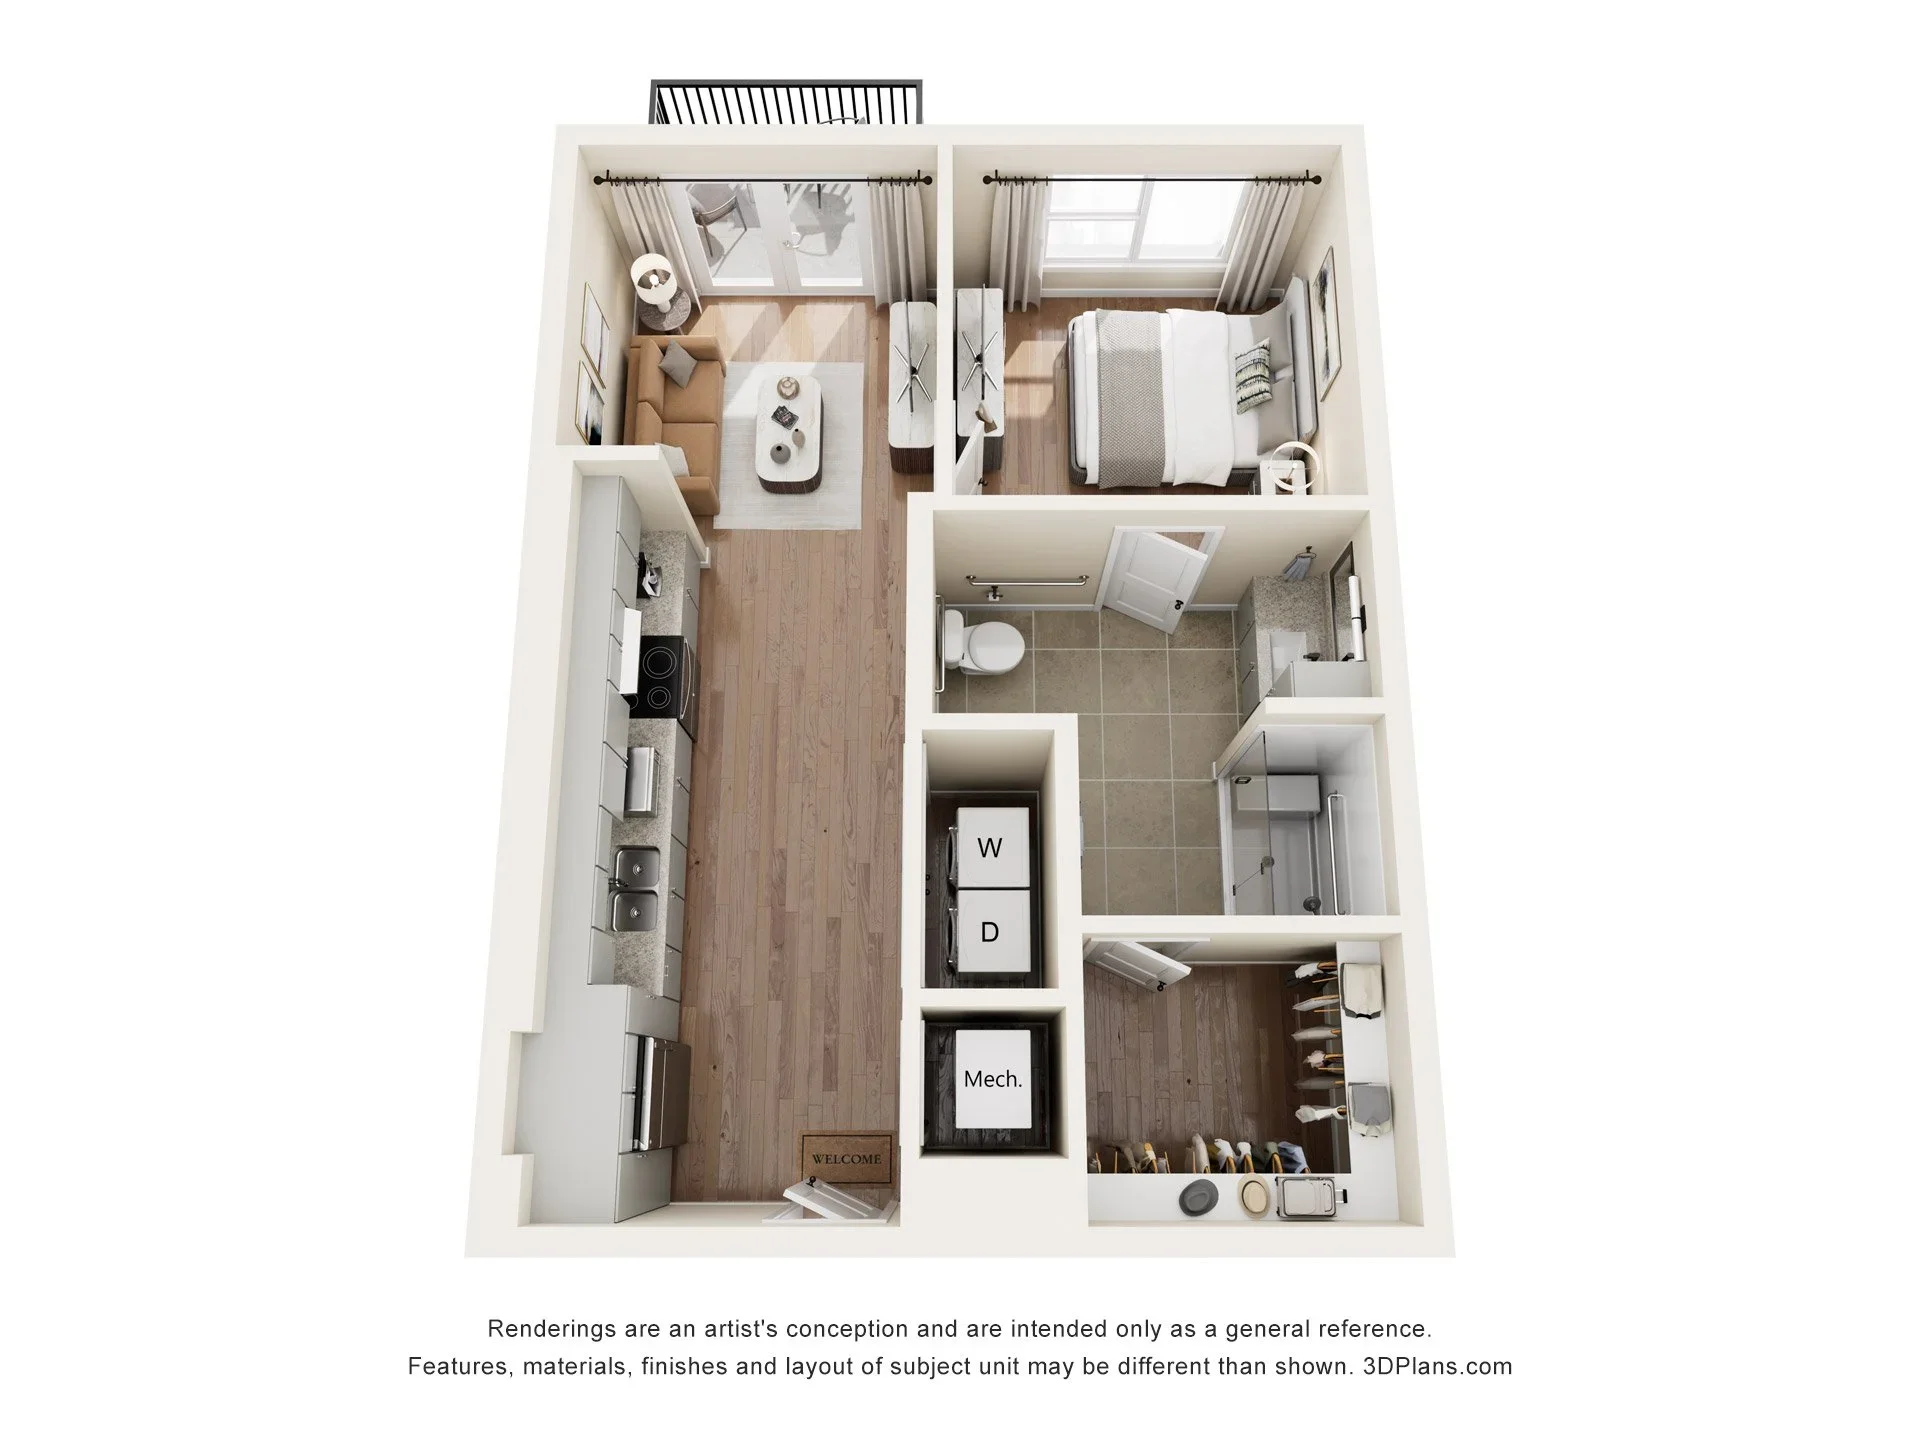
A1
1 bed
1 bath
678 sq ft
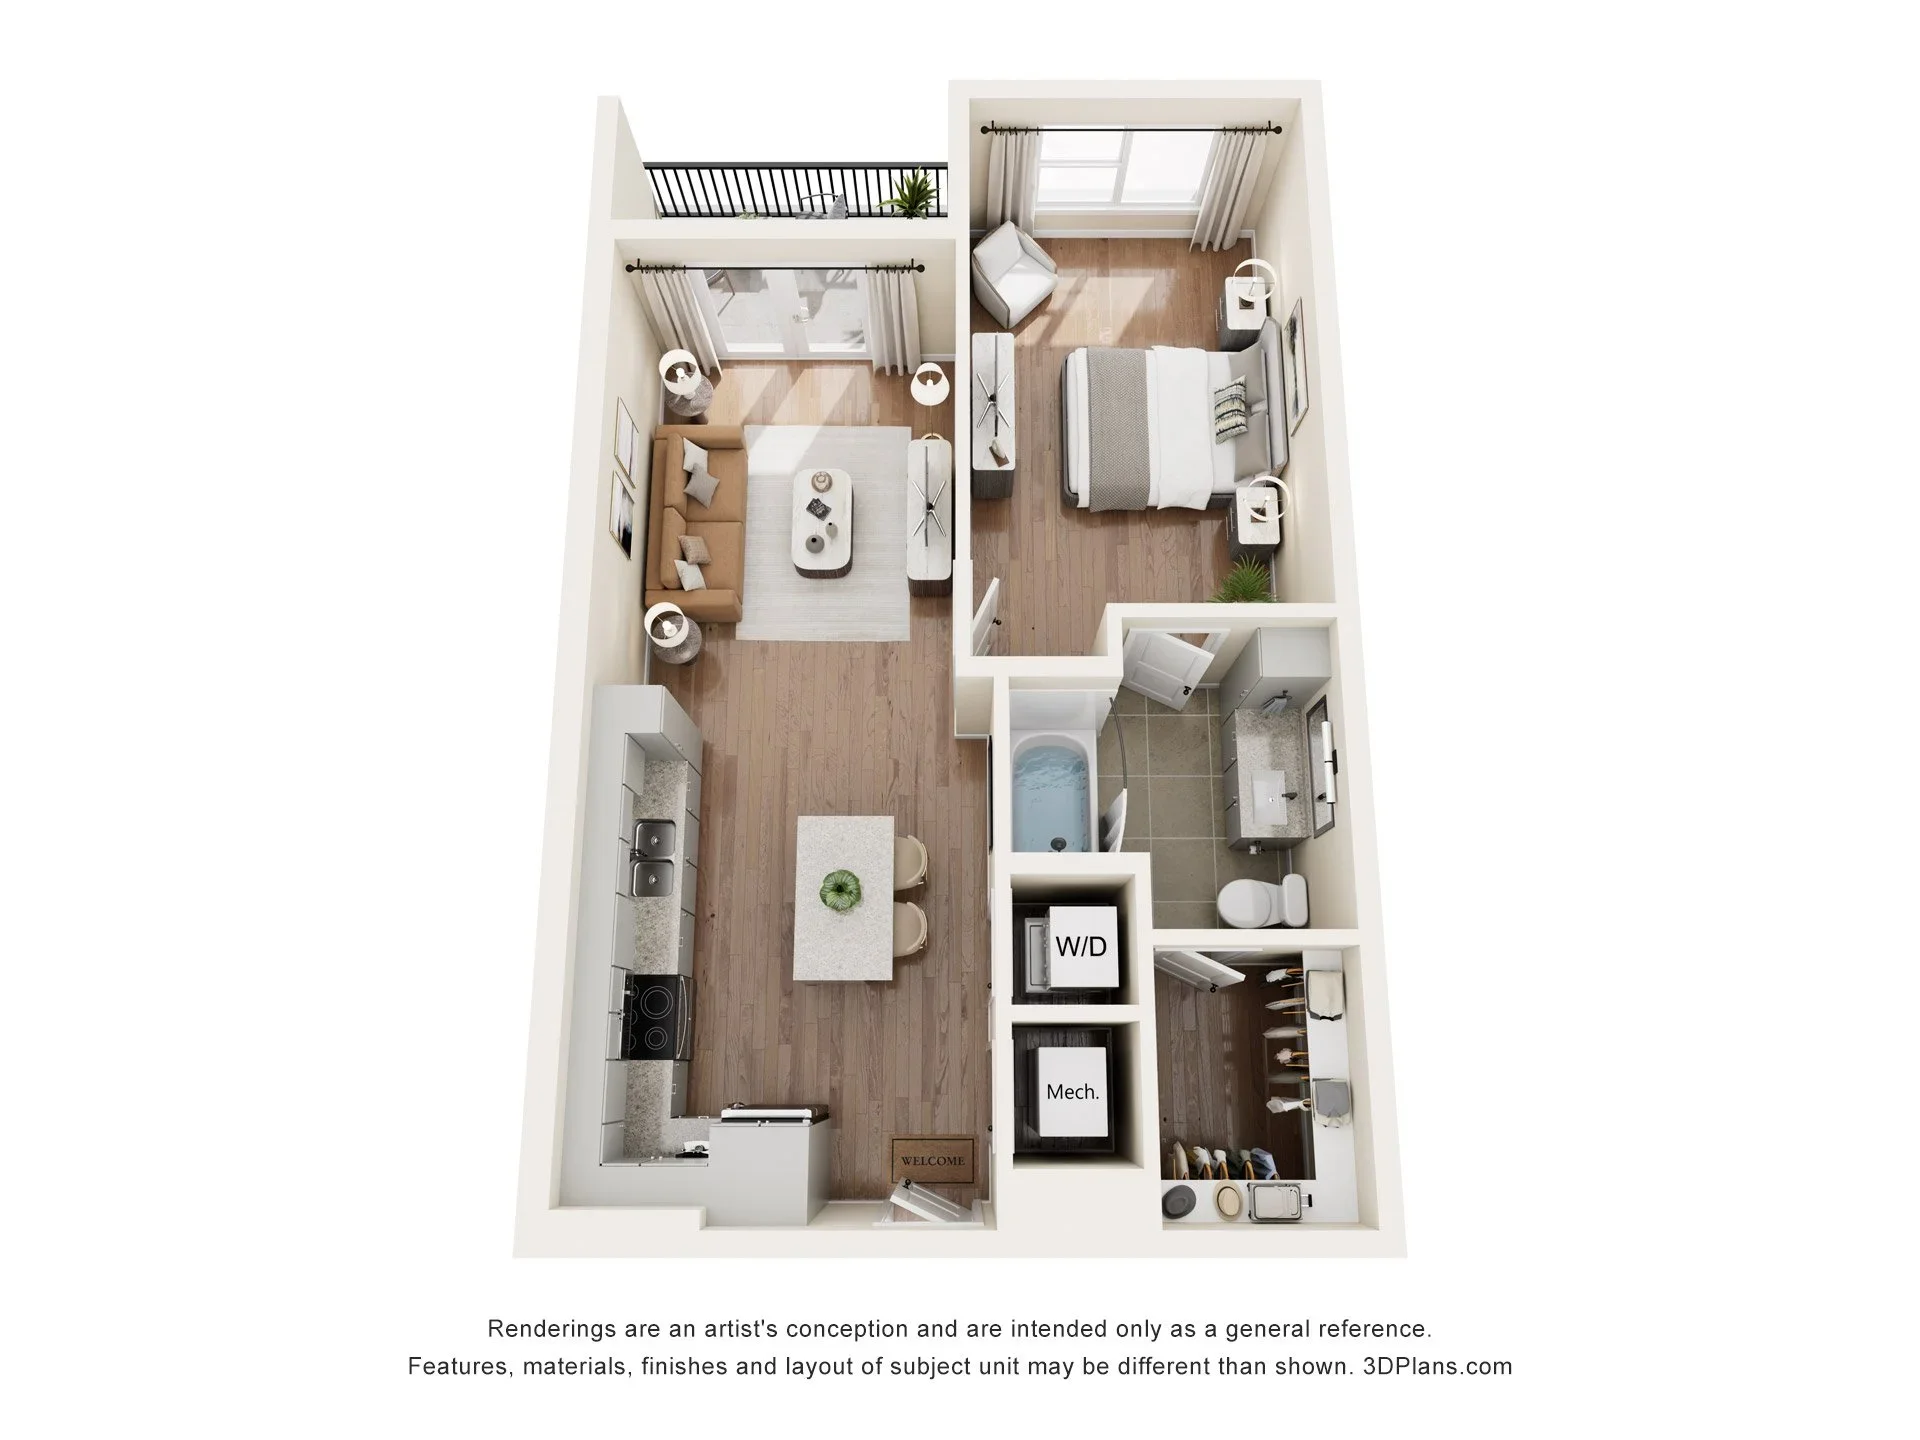
A3
1 bed
1 bath
639 sq ft
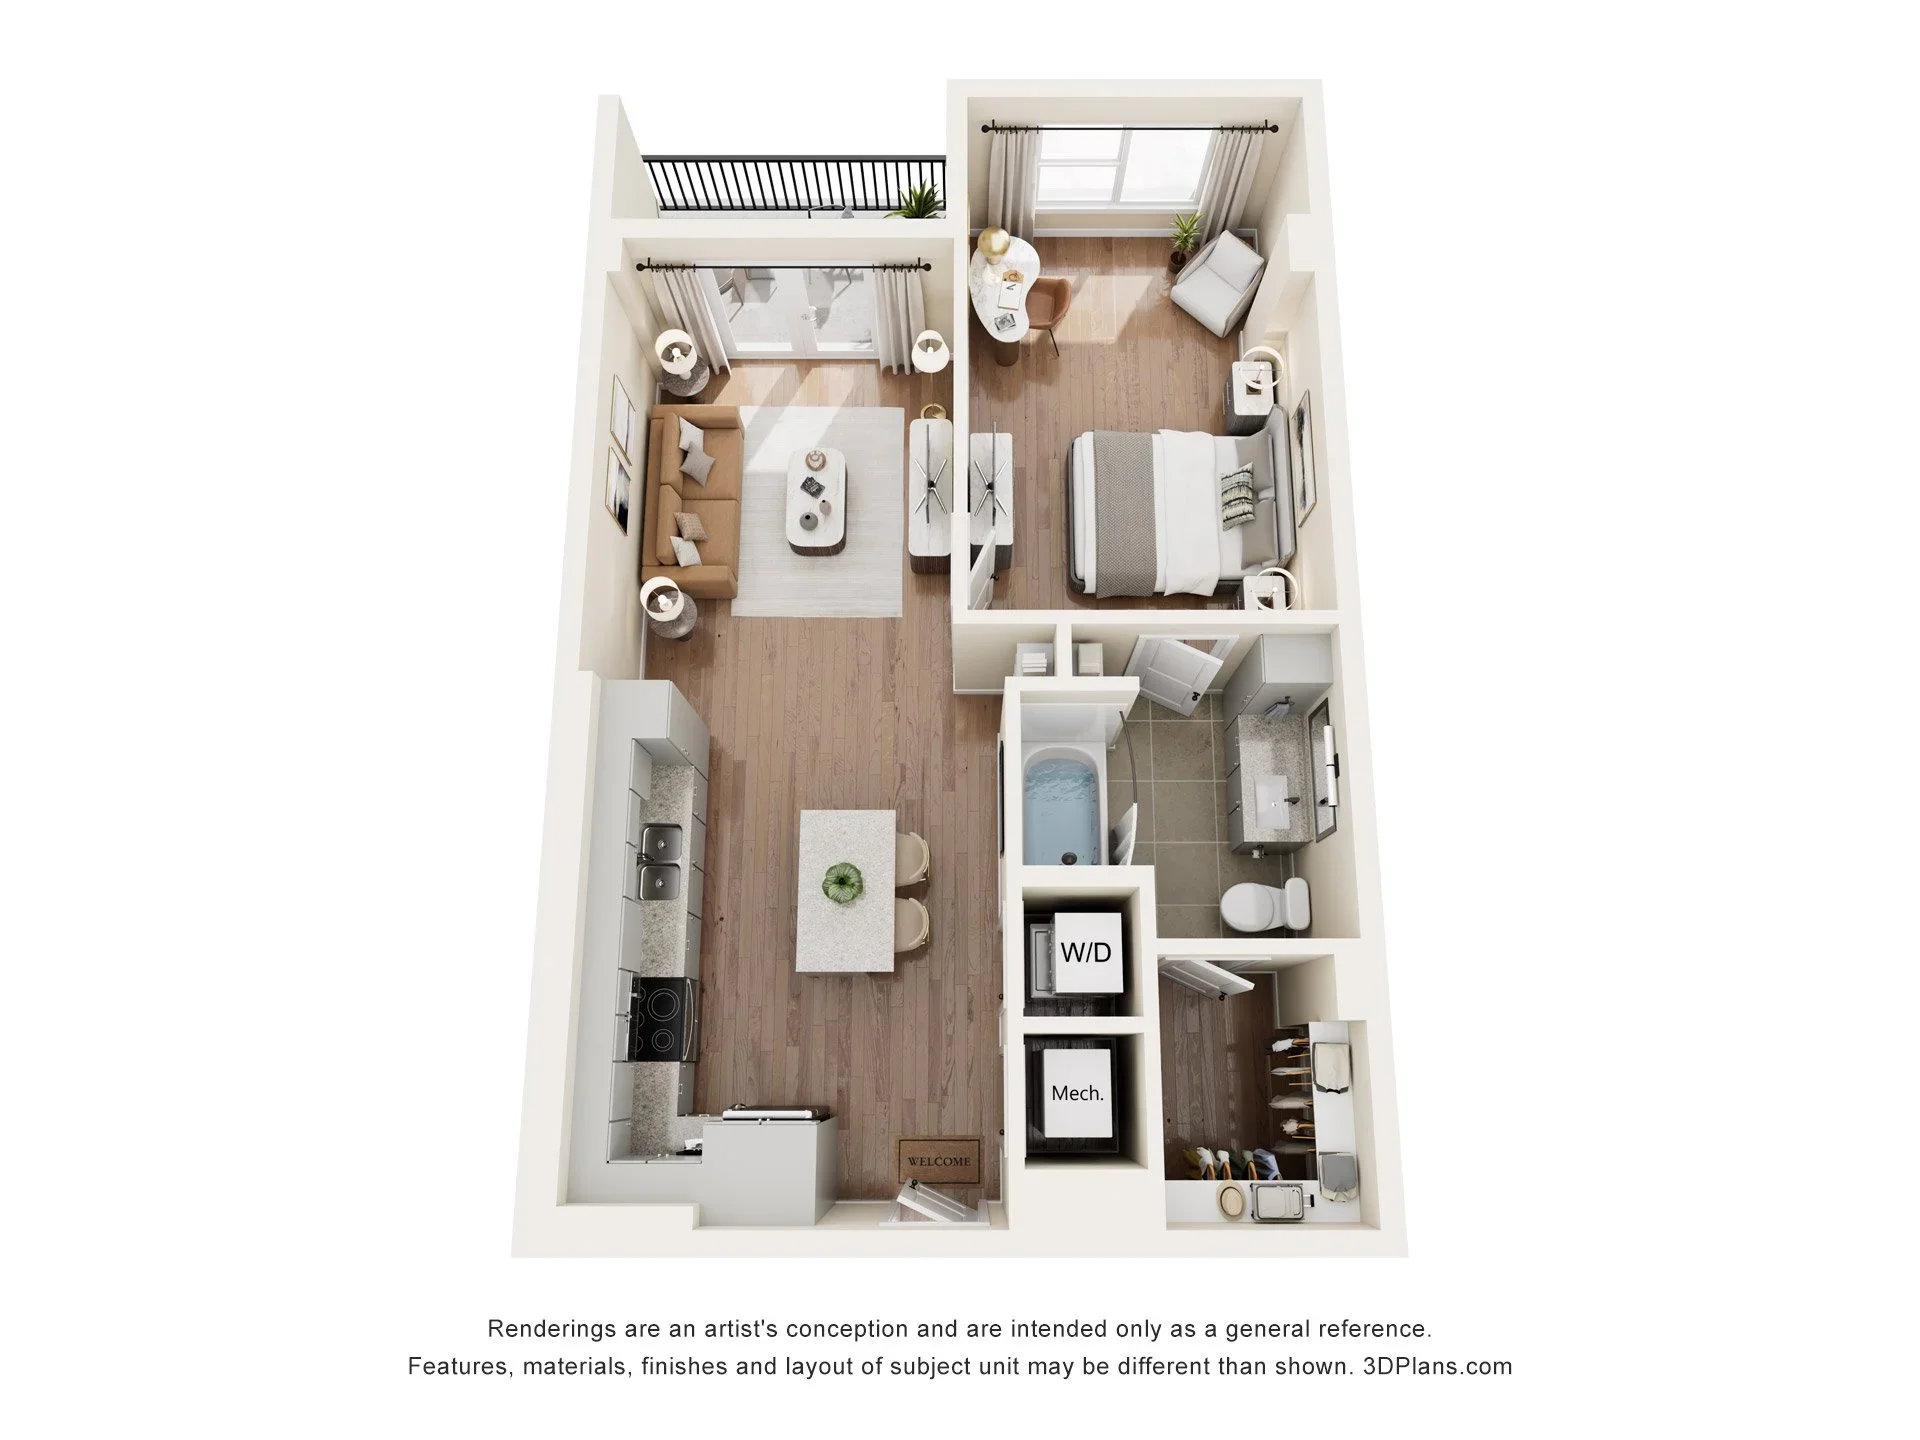
A4
1 bed
1 bath
705 sq ft
A5
1 bed
1 bath
674 sq ft
A6
1 bed
1 bath
737 sq ft
A7
1 bed
1 bath
750 sq ft
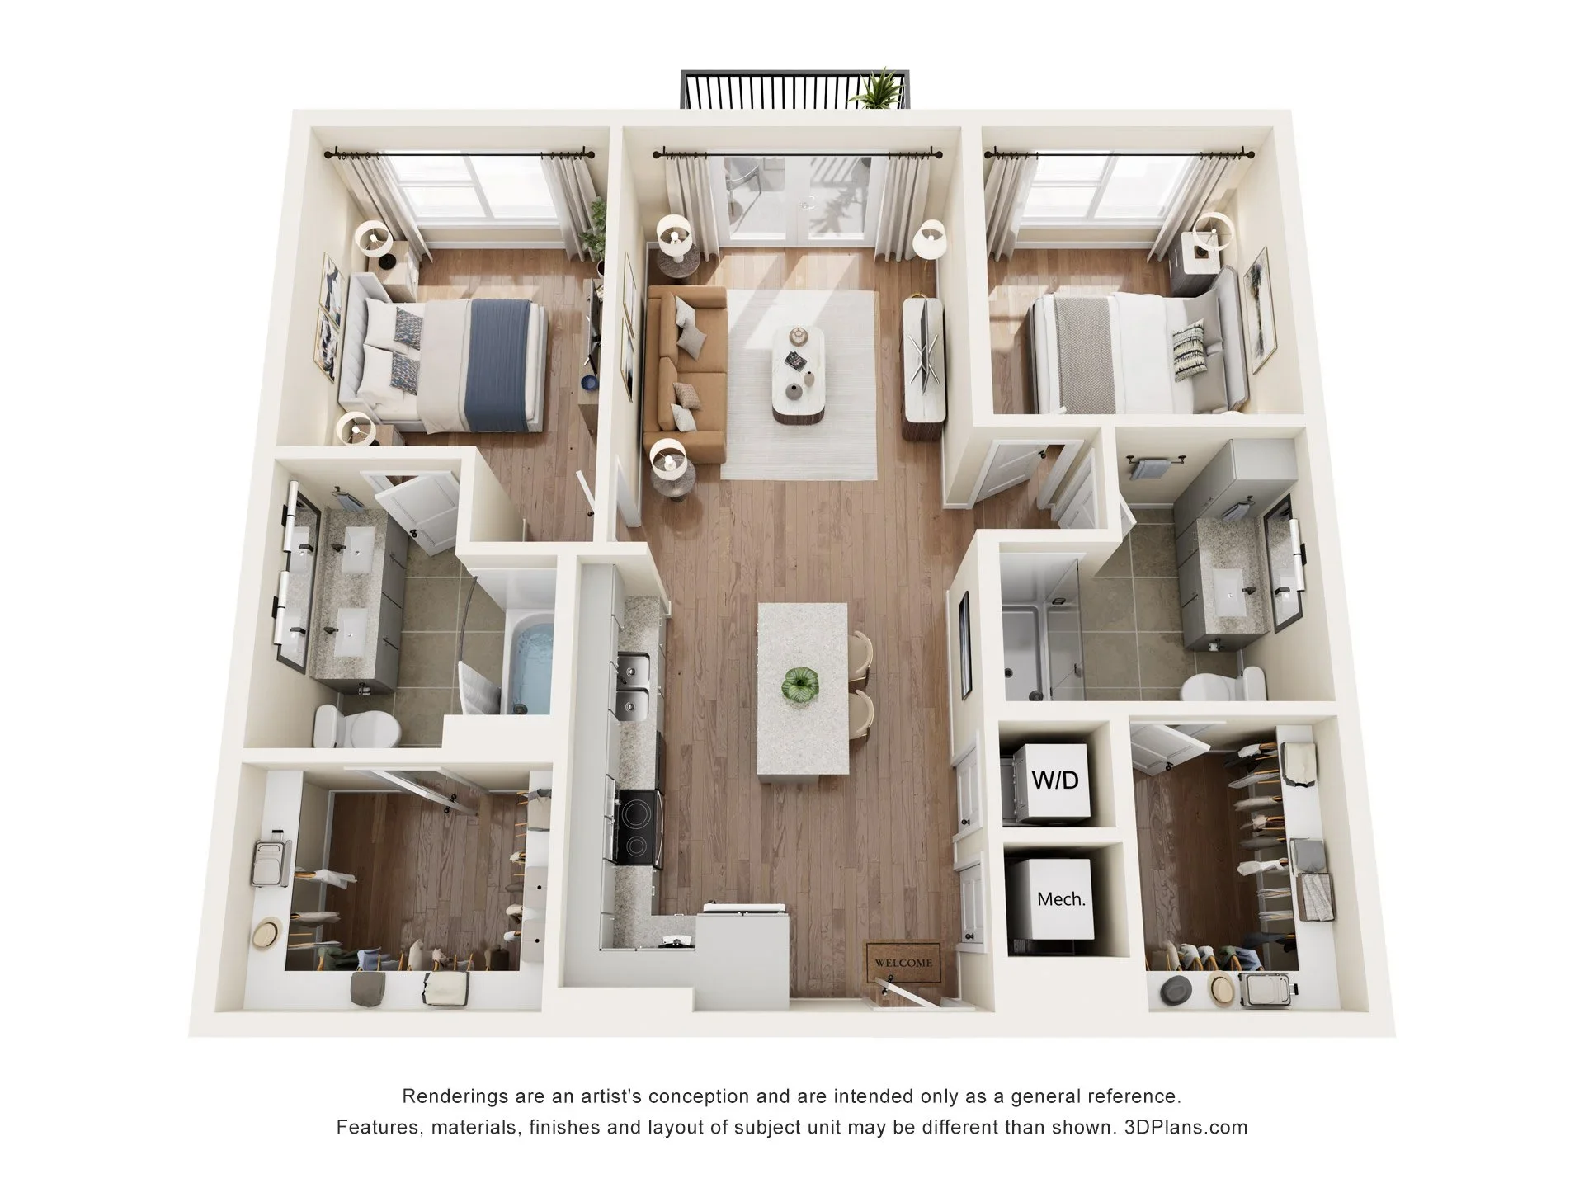
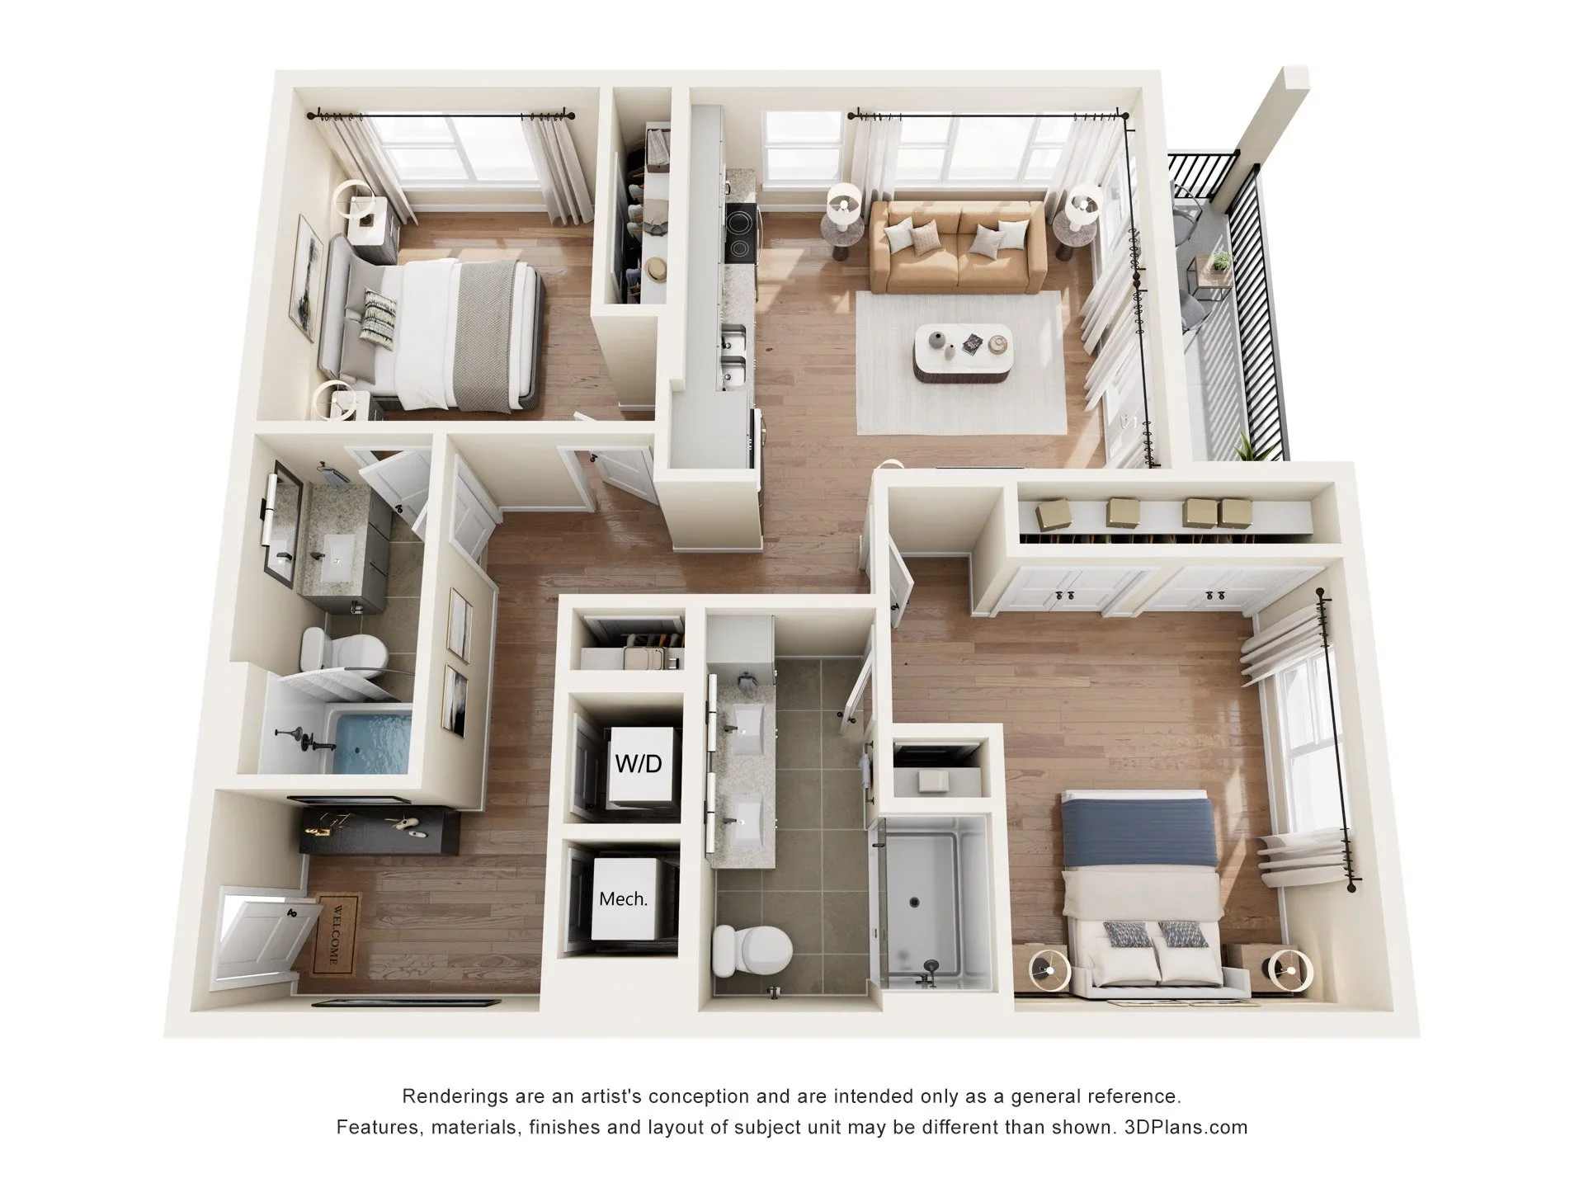
B1
2 beds
2 baths
1,016 sq ft
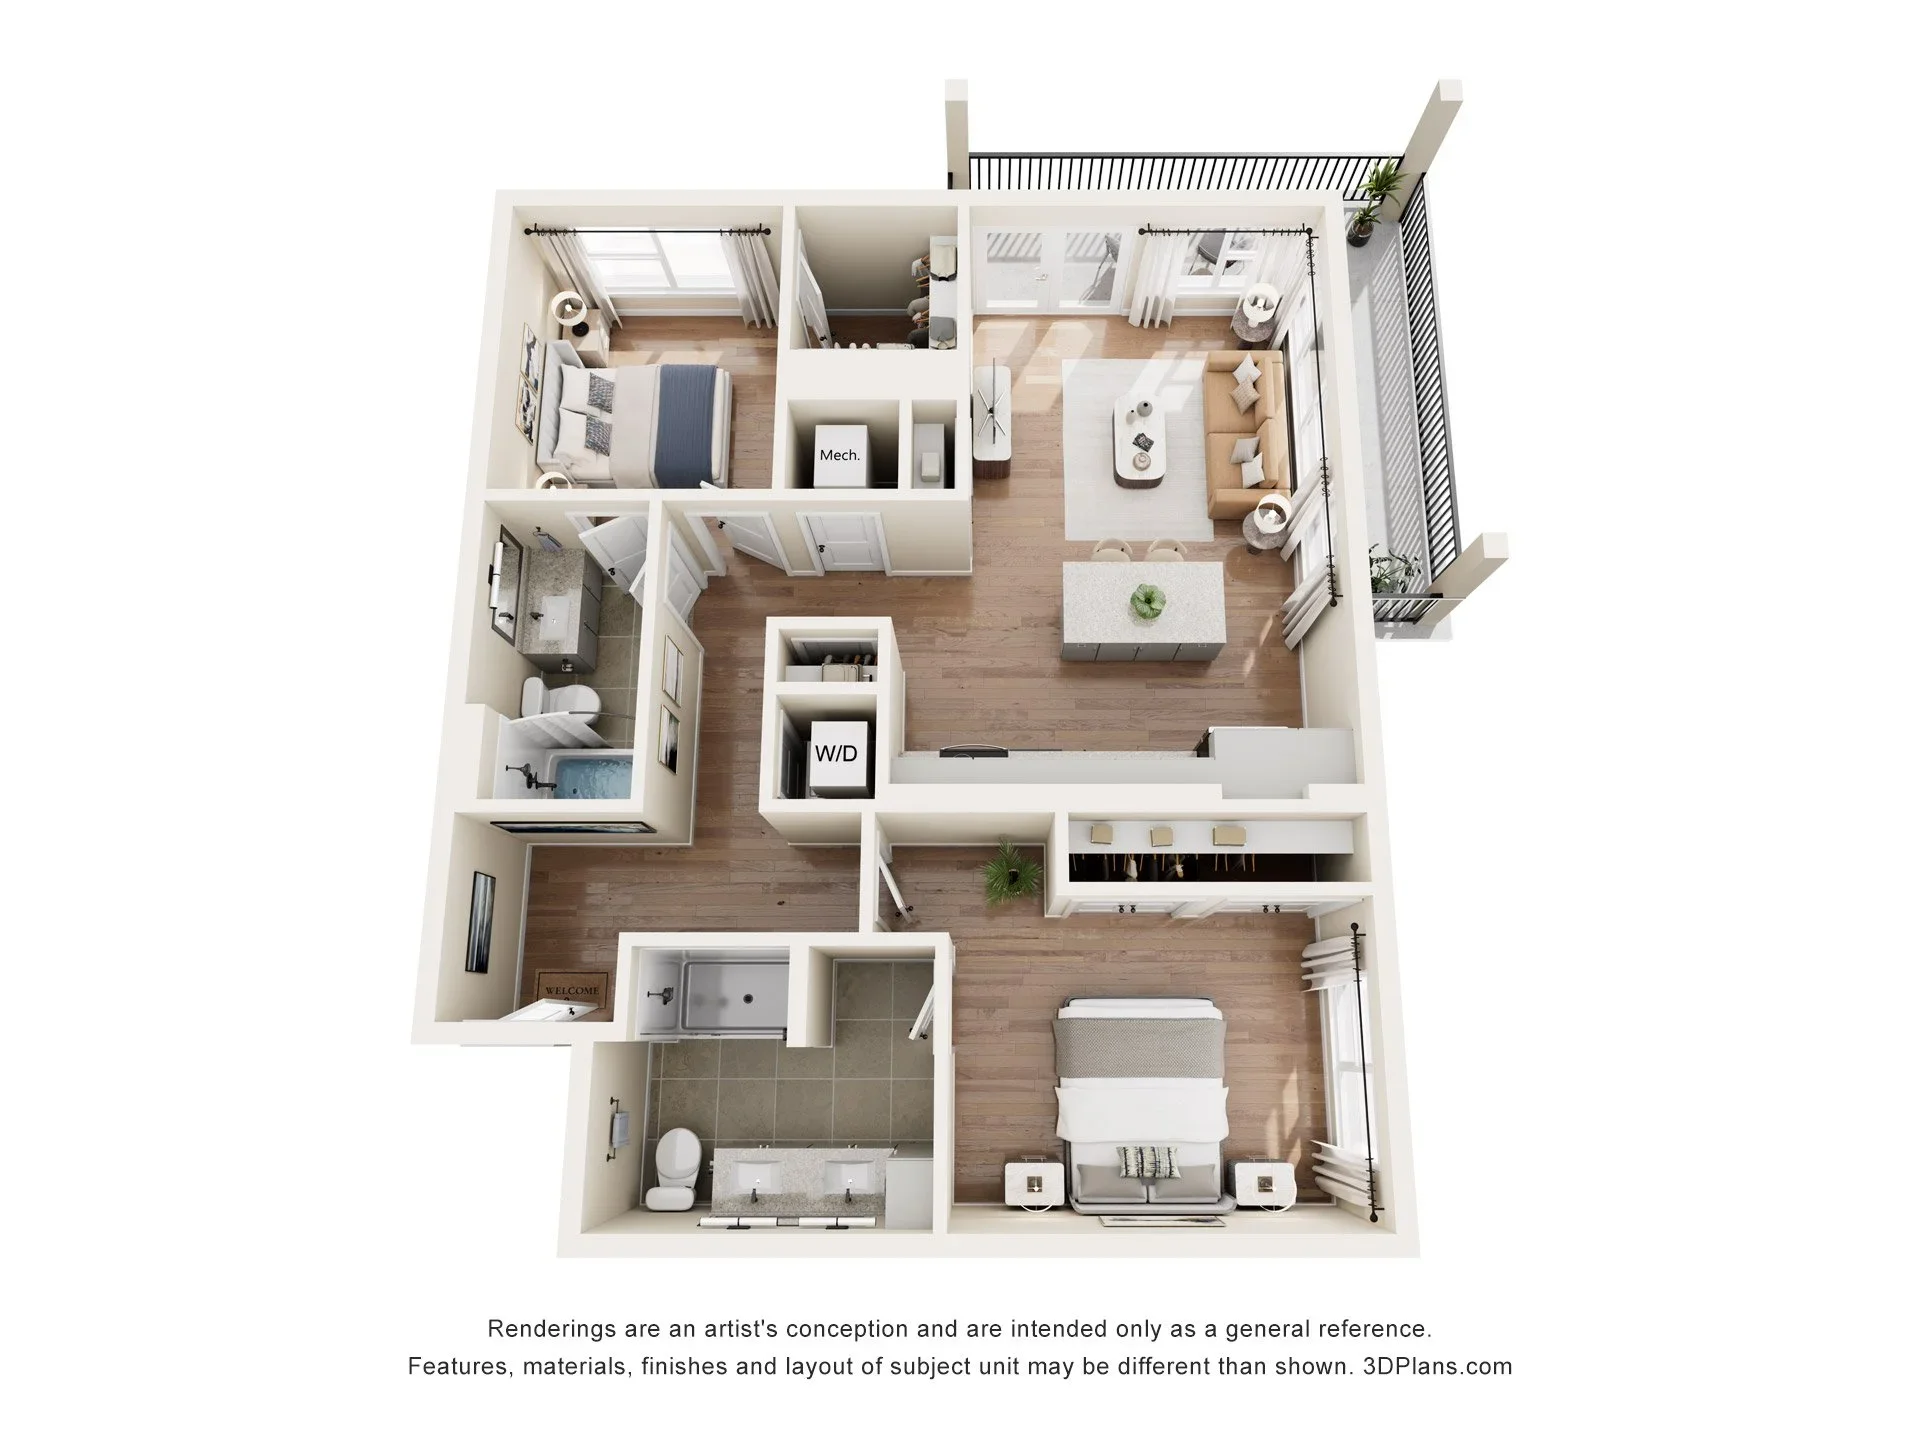
B2
2 beds
2 baths
1,013 sq ft
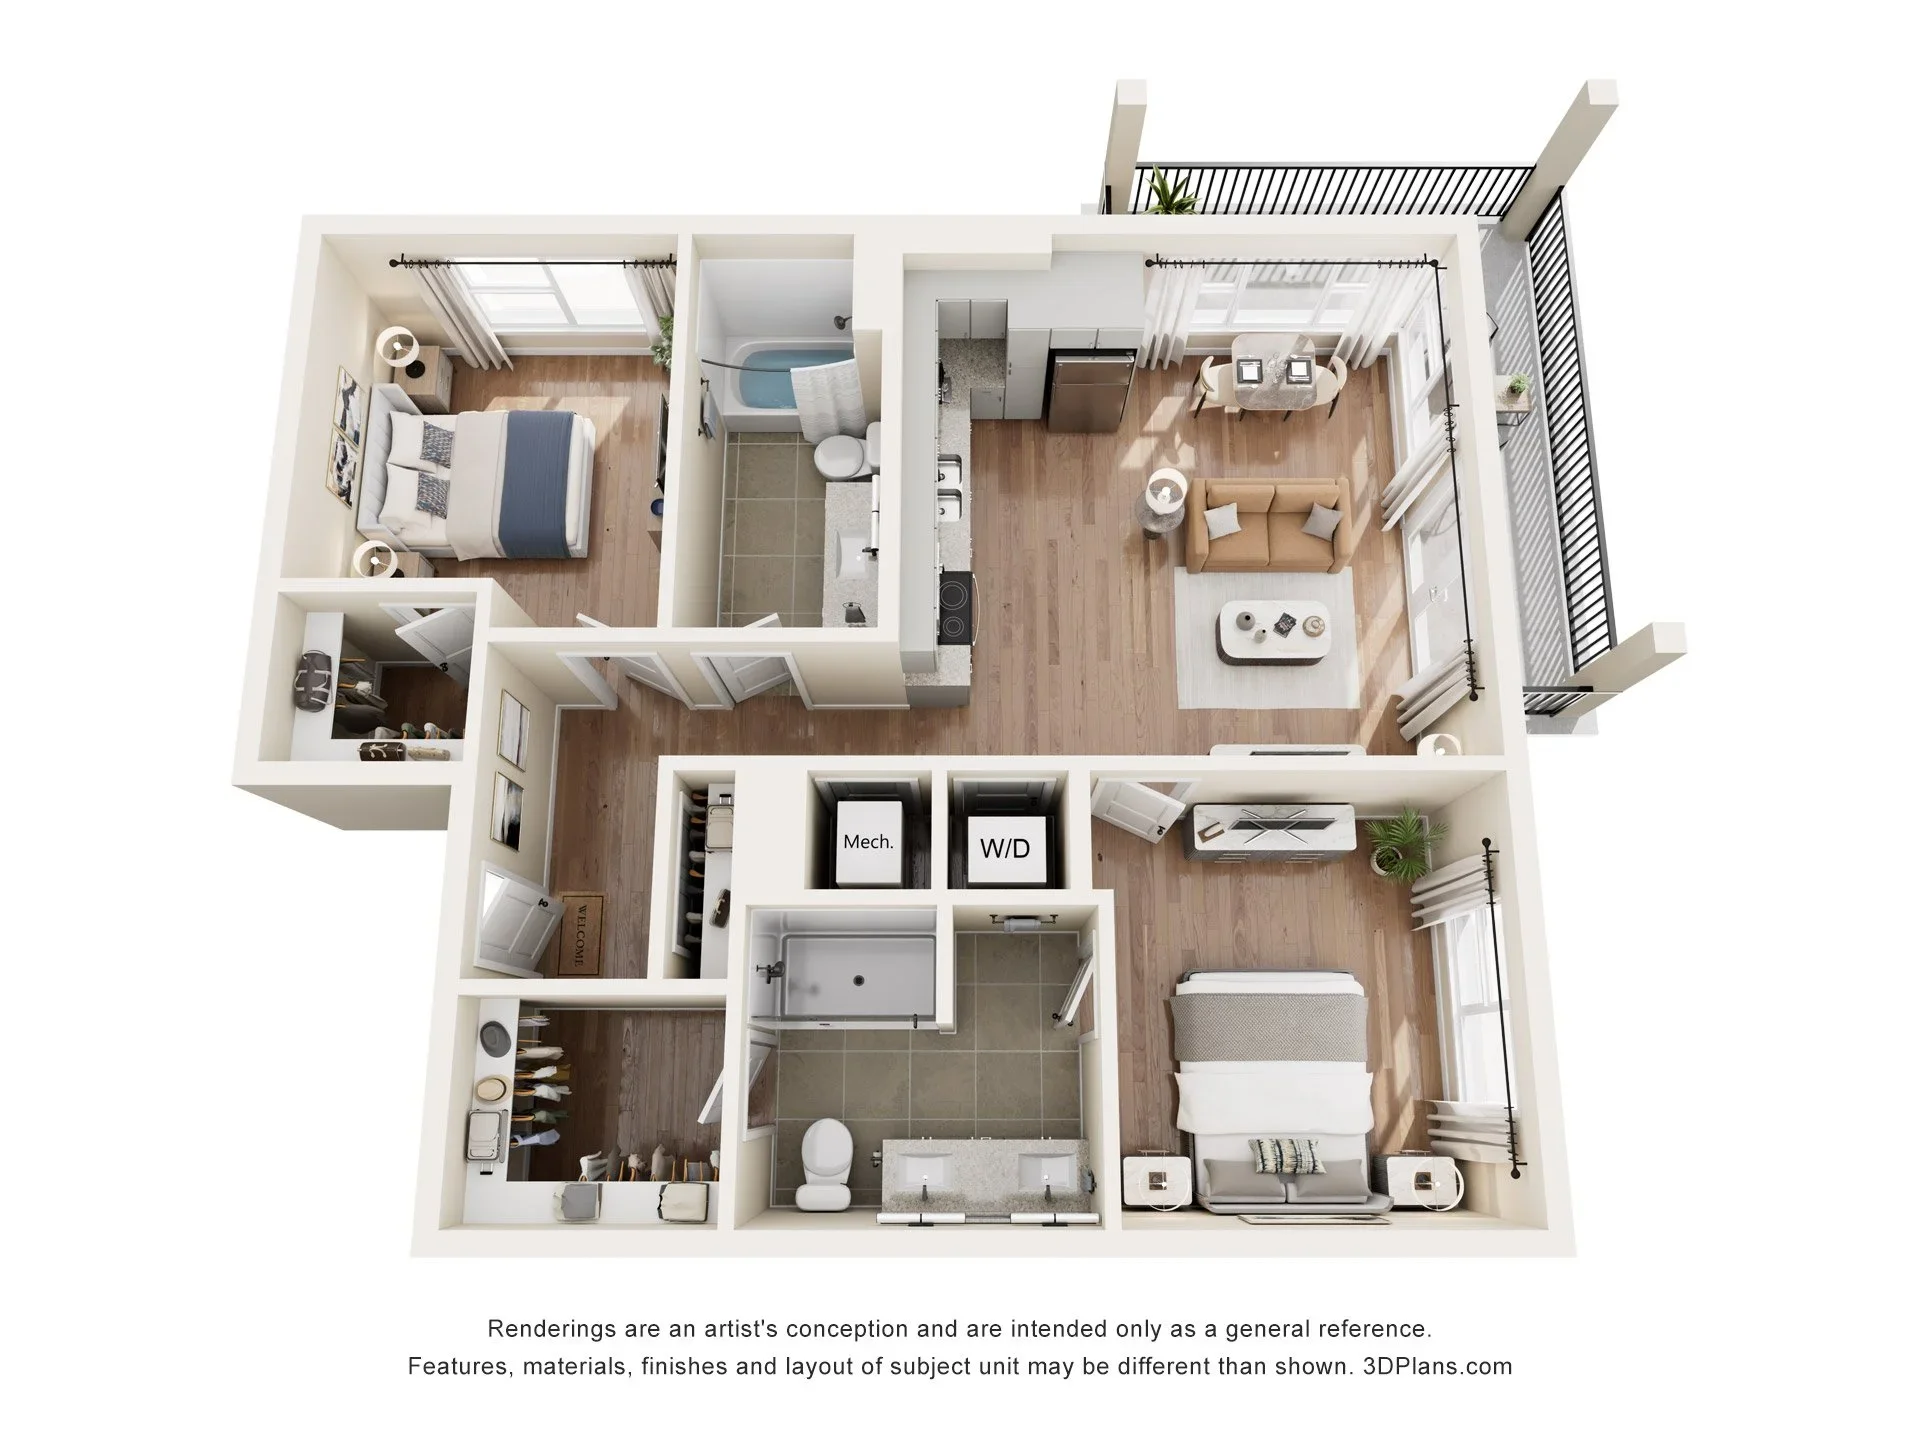
B3
2 beds
2 baths
1,079 sq ft
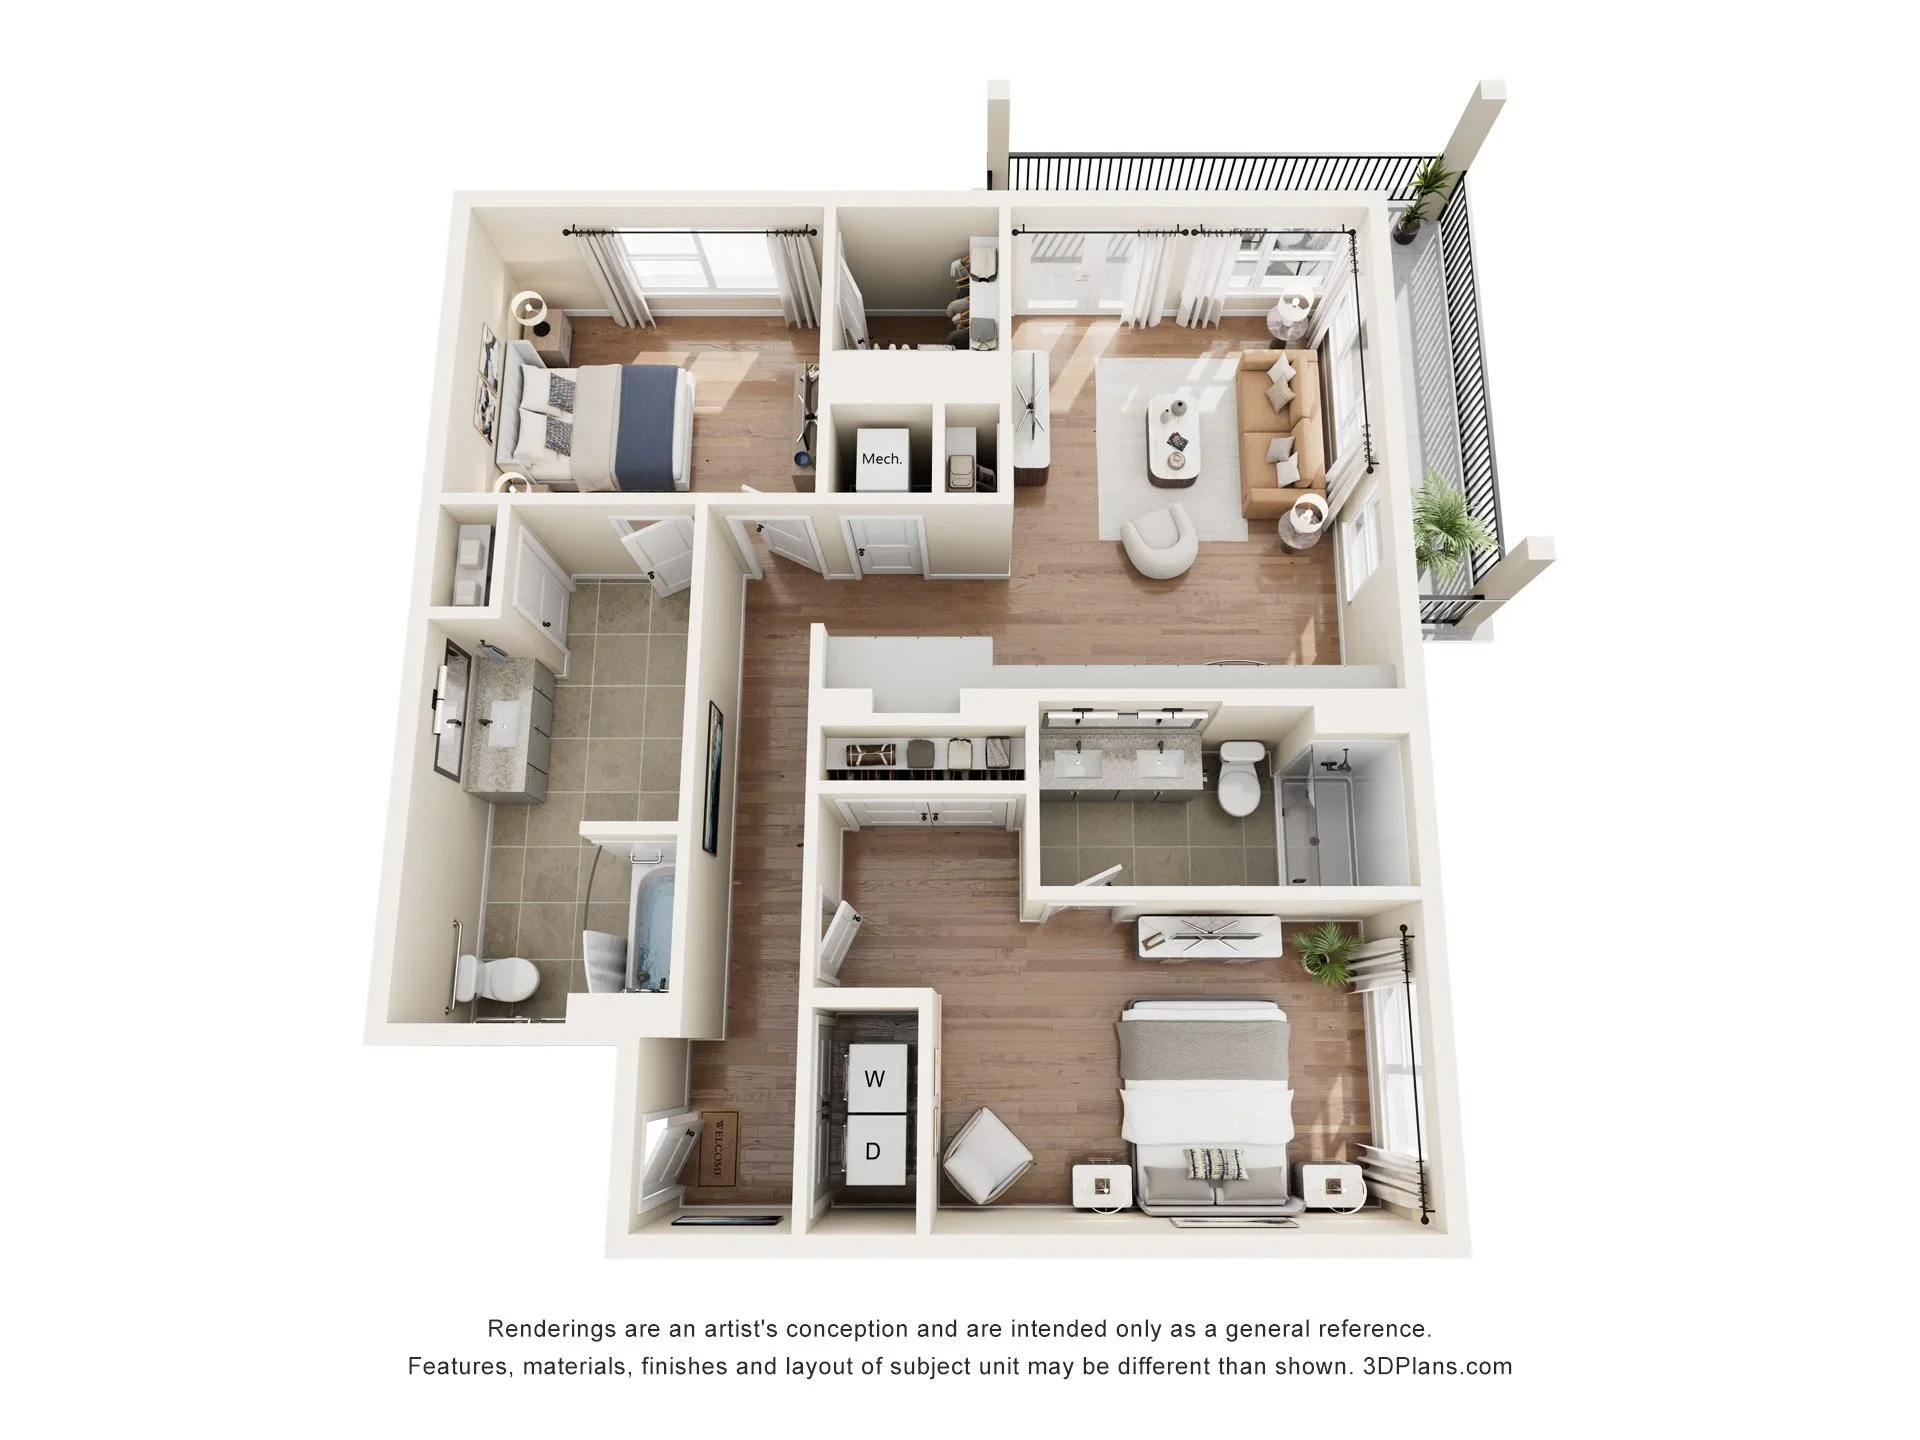
B4
2 beds
2 baths
1,005 sq ft
B5
2 beds
2 baths
1,169 sq ft