Skip to main content
Floor Plans
Featured Floor Plans
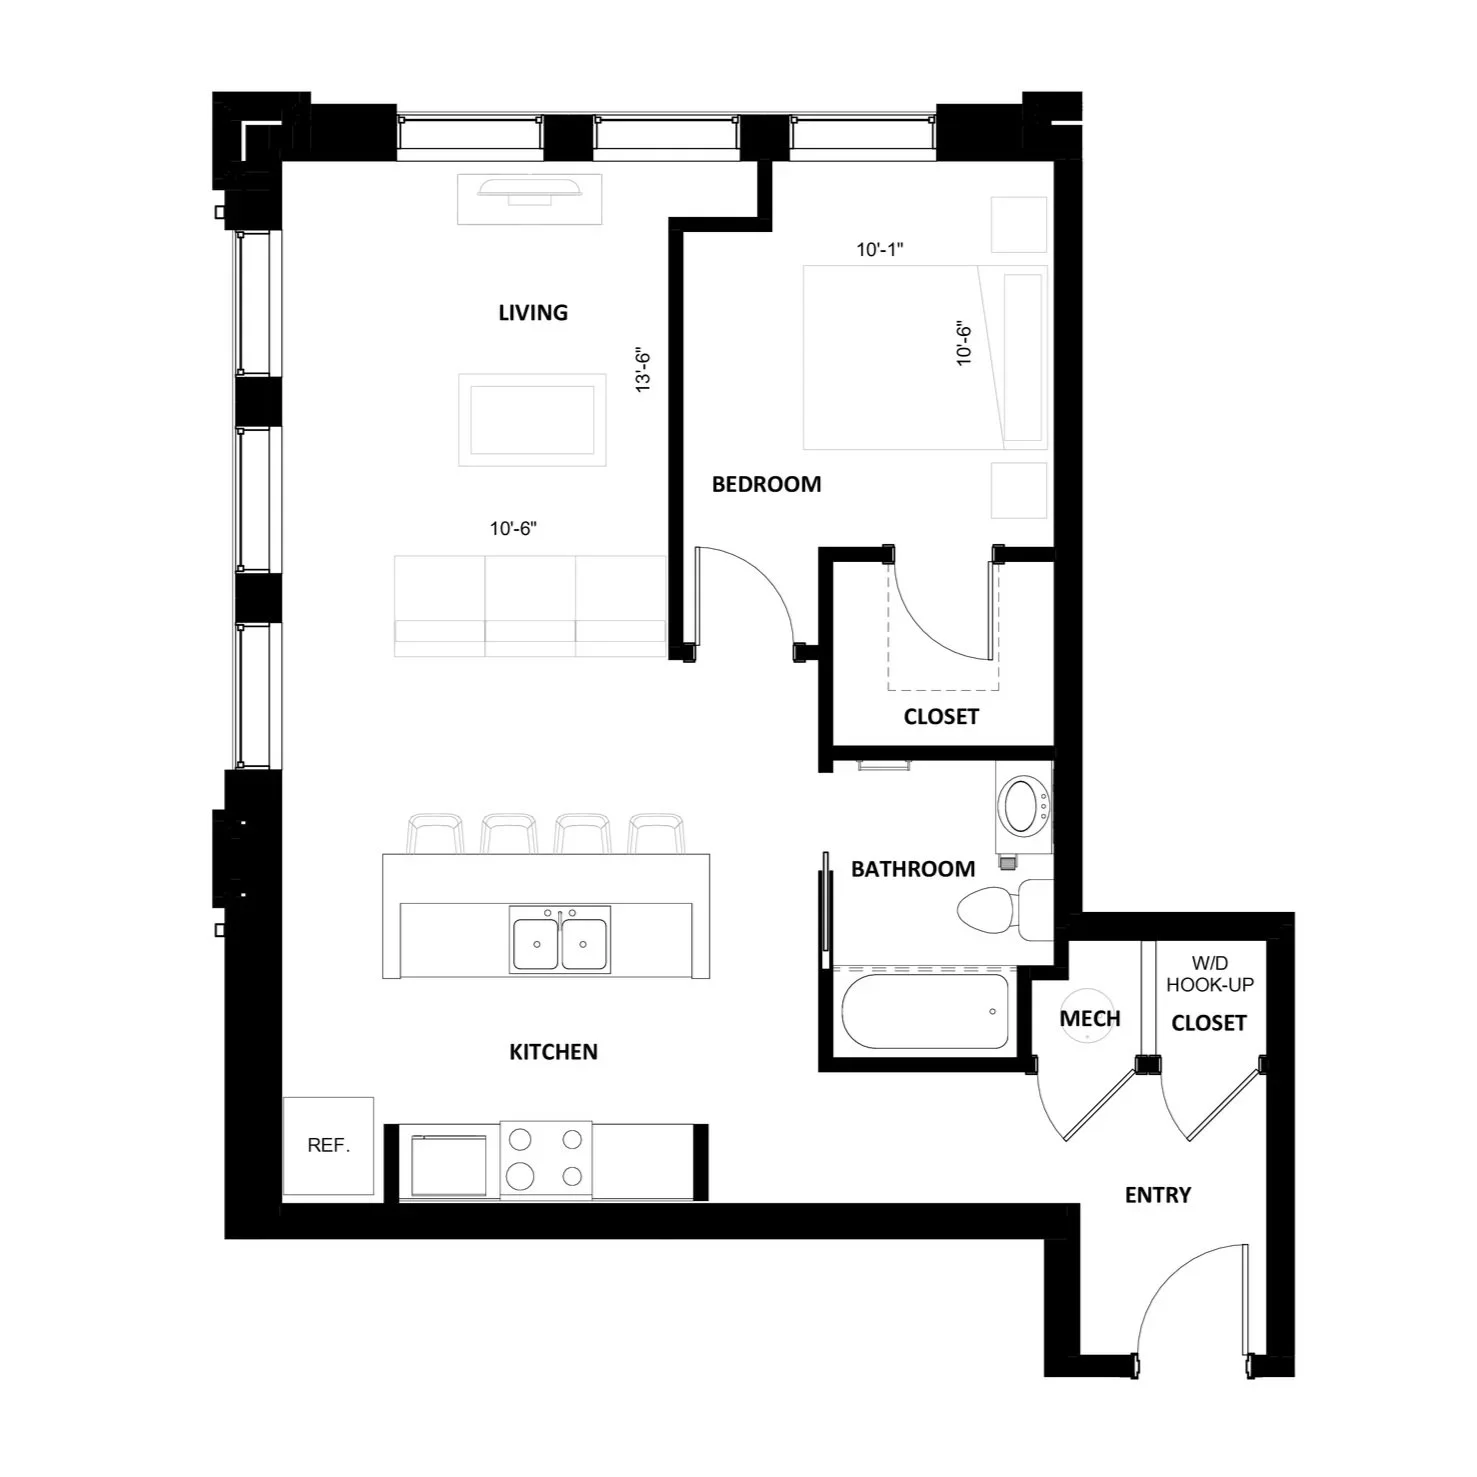
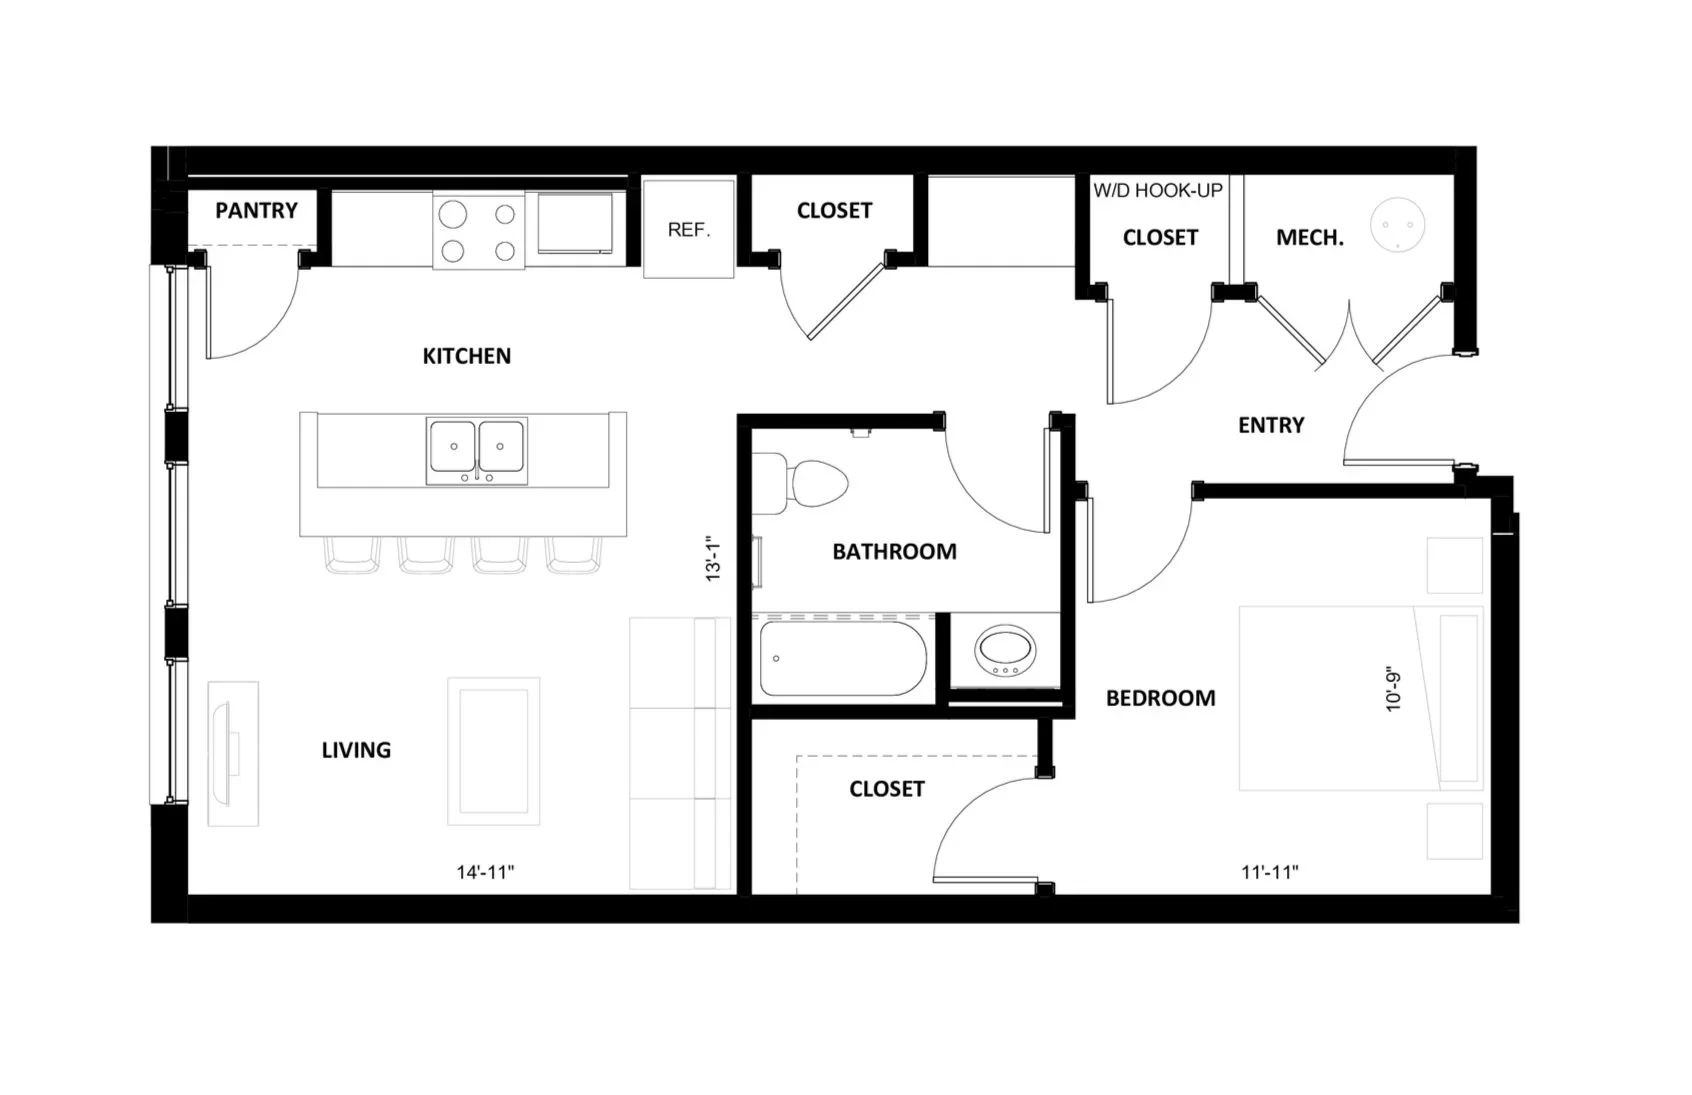
1BR-1A
1 bed
1 bath
684 sq ft
1BR-2
1 bed
1 bath
694 sq ft
1BR-3
1 bed
1 bath
645 sq ft
1BR-4.1A
1 bed
1 bath
698 sq ft
1BR-4.1
1 bed
1 bath
665 sq ft
1BR-4.2
1 bed
1 bath
725 sq ft
1BR-4.3
1 bed
1 bath
726 sq ft
1BR-5
1 bed
1 bath
711 sq ft
1BR-6.1
1 bed
1 bath
751 sq ft
1BR-6.2
1 bed
1 bath
712 sq ft
1BR-7
1 bed
1 bath
640 sq ft
1BR-8
1 bed
1 bath
659 sq ft
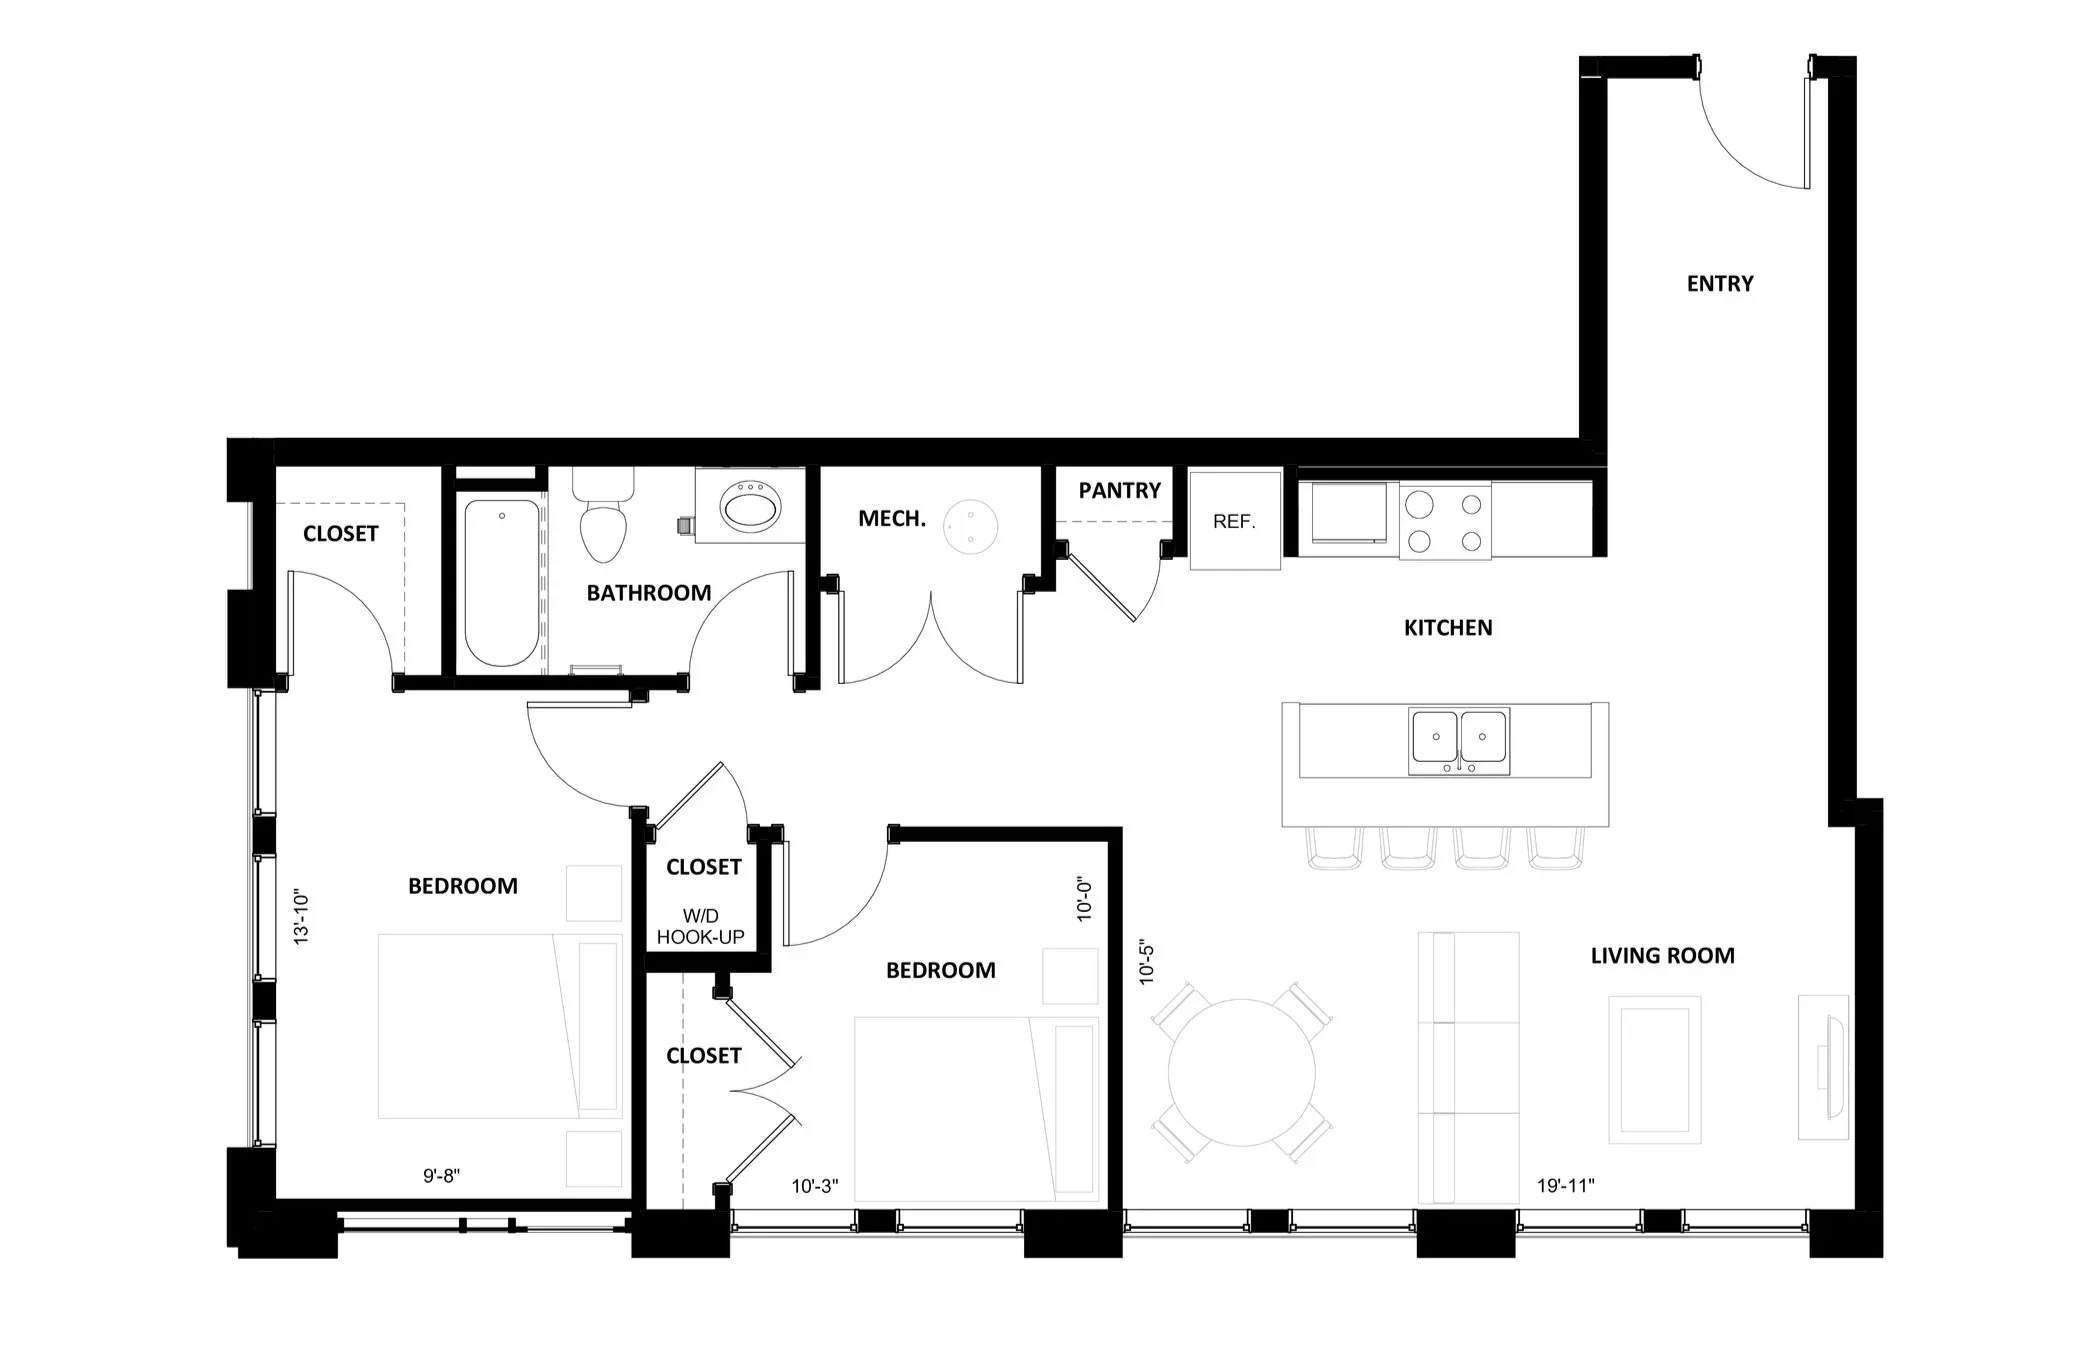
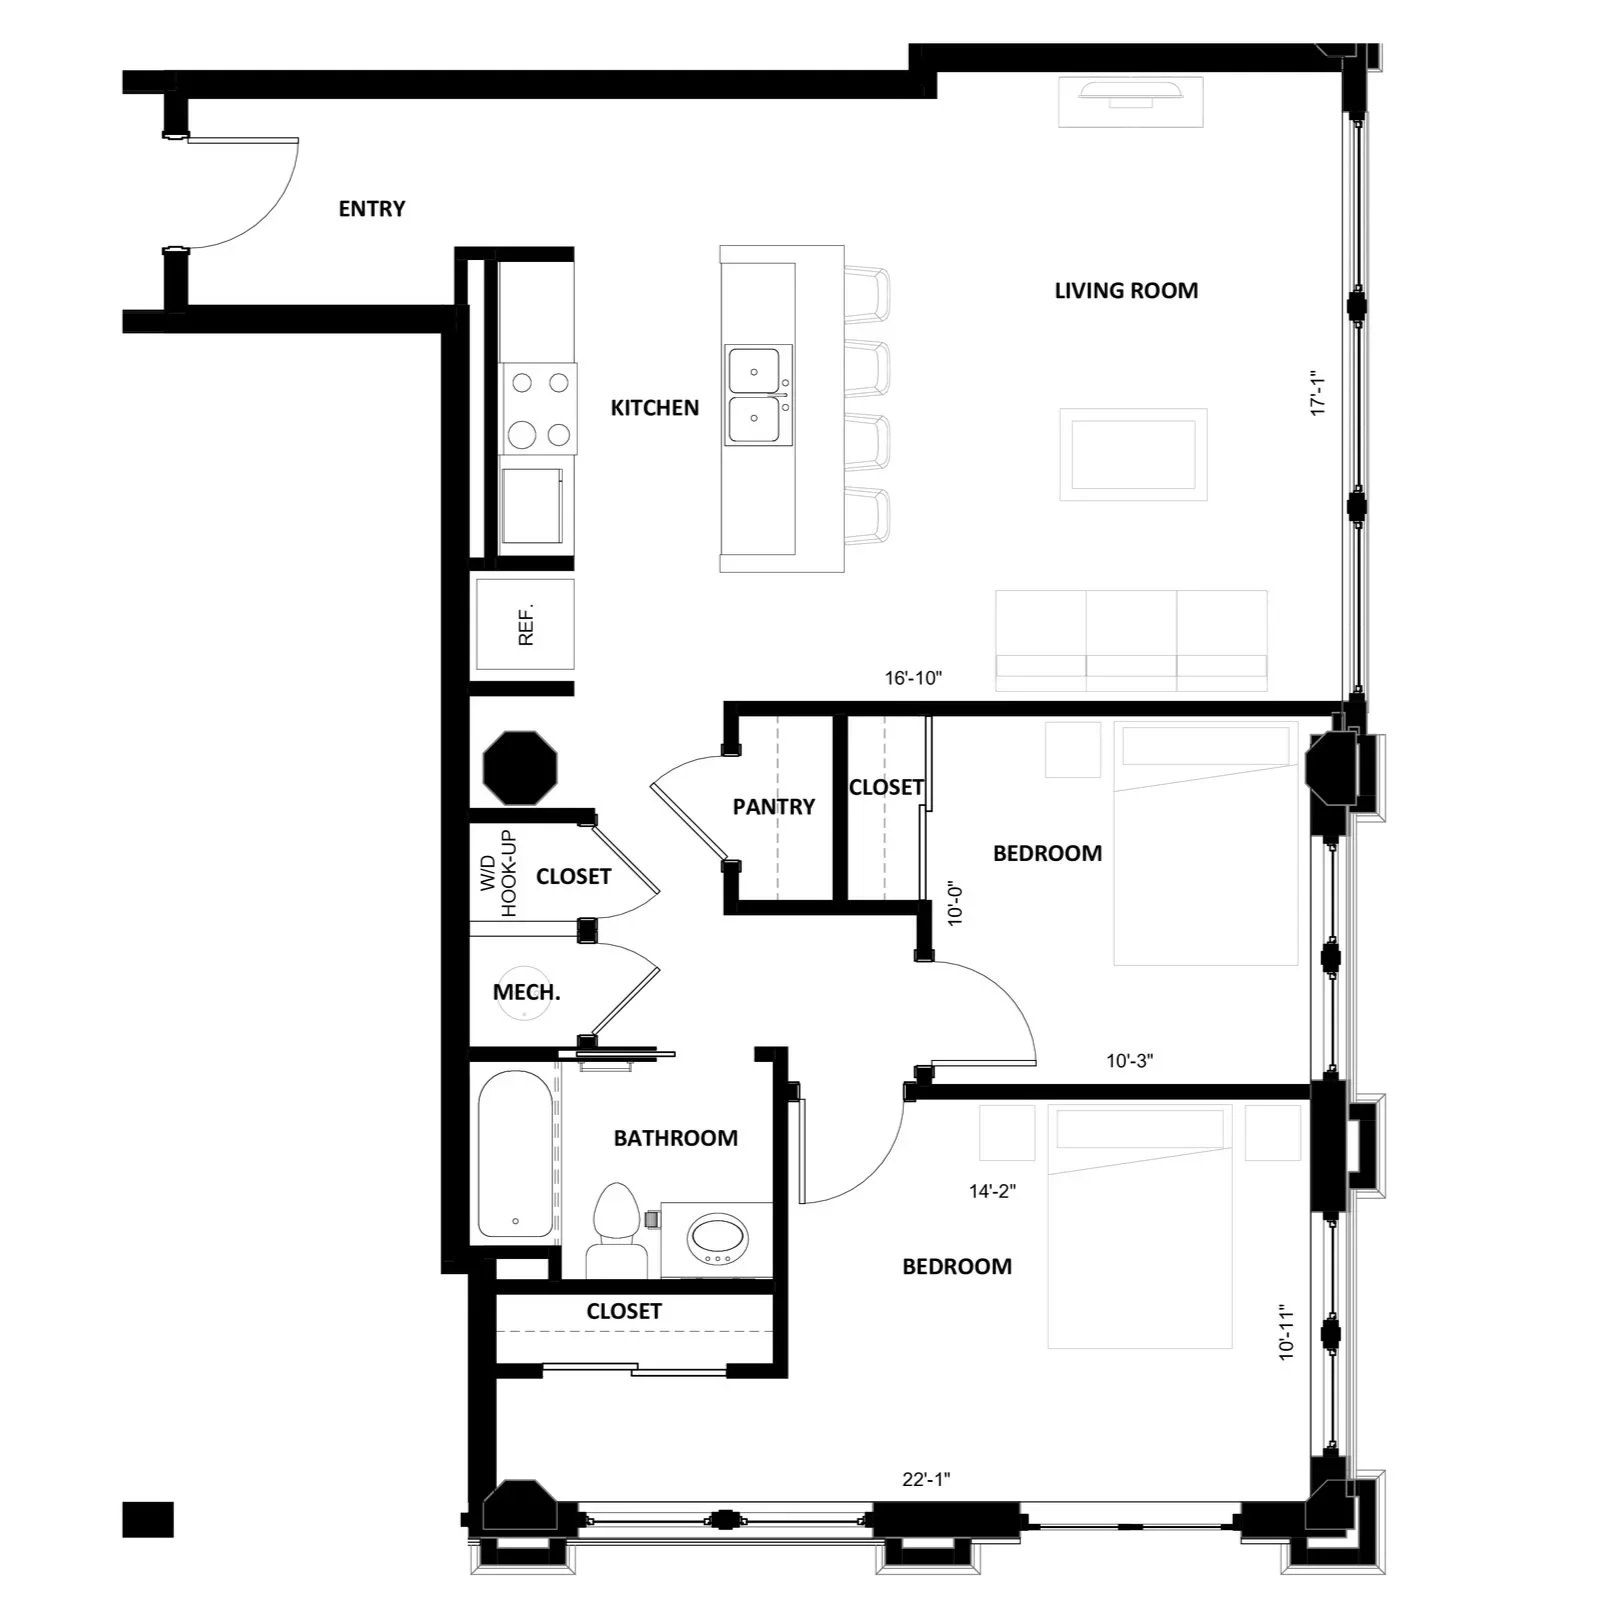
2BR-1
2 beds
1 bath
922 sq ft
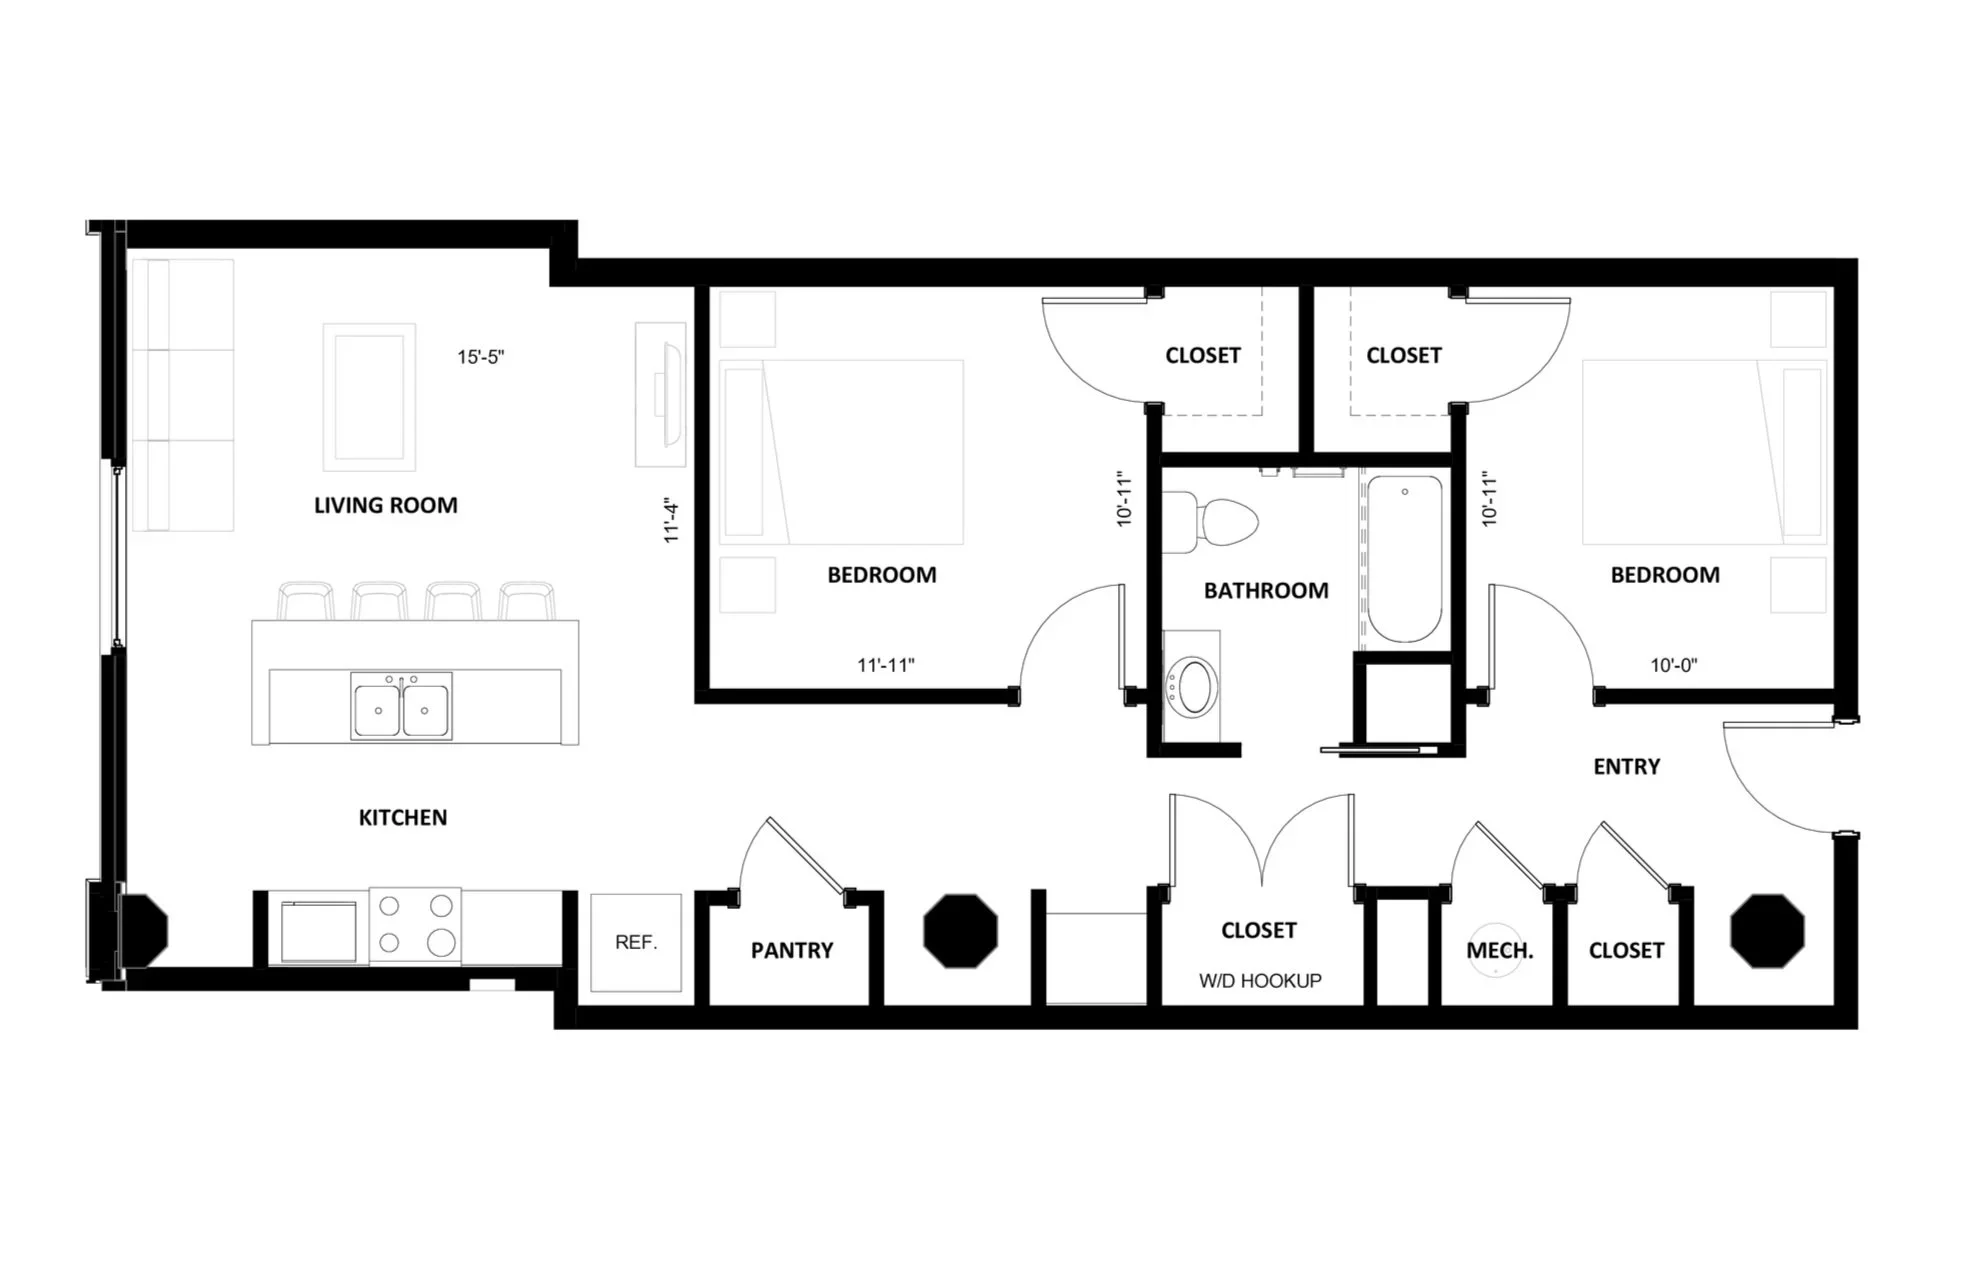
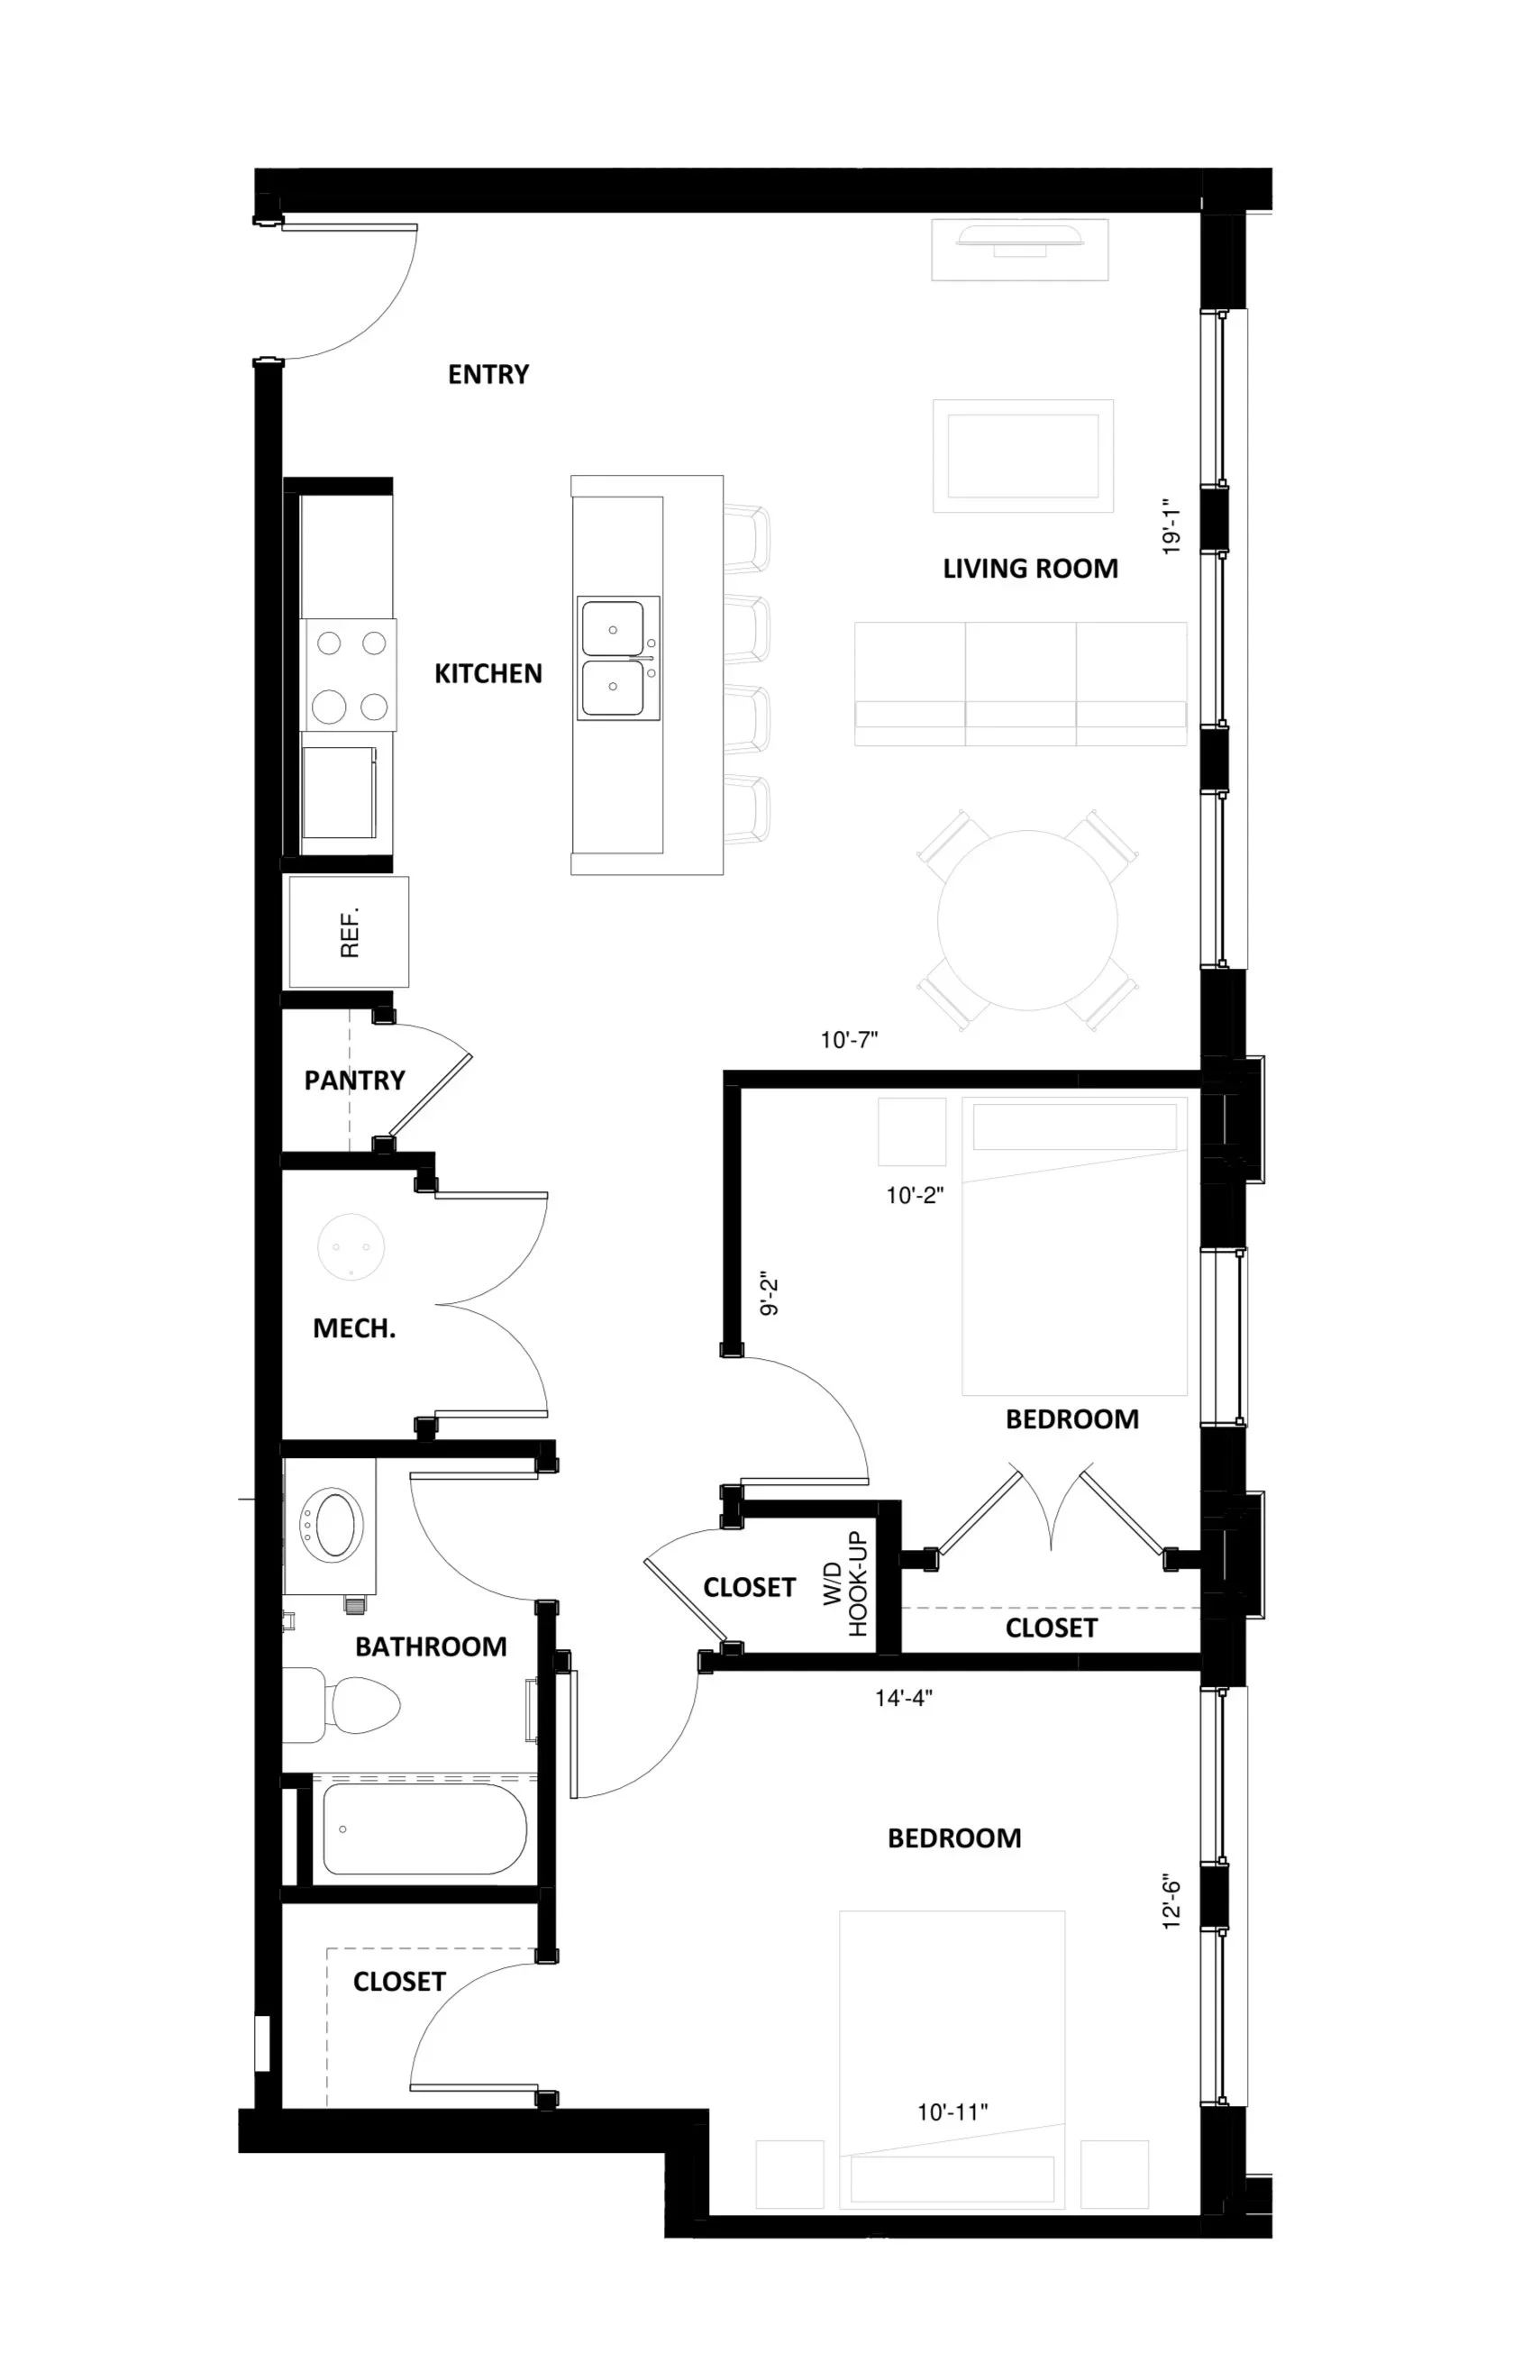
2BR-2
2 beds
1 bath
898 sq ft
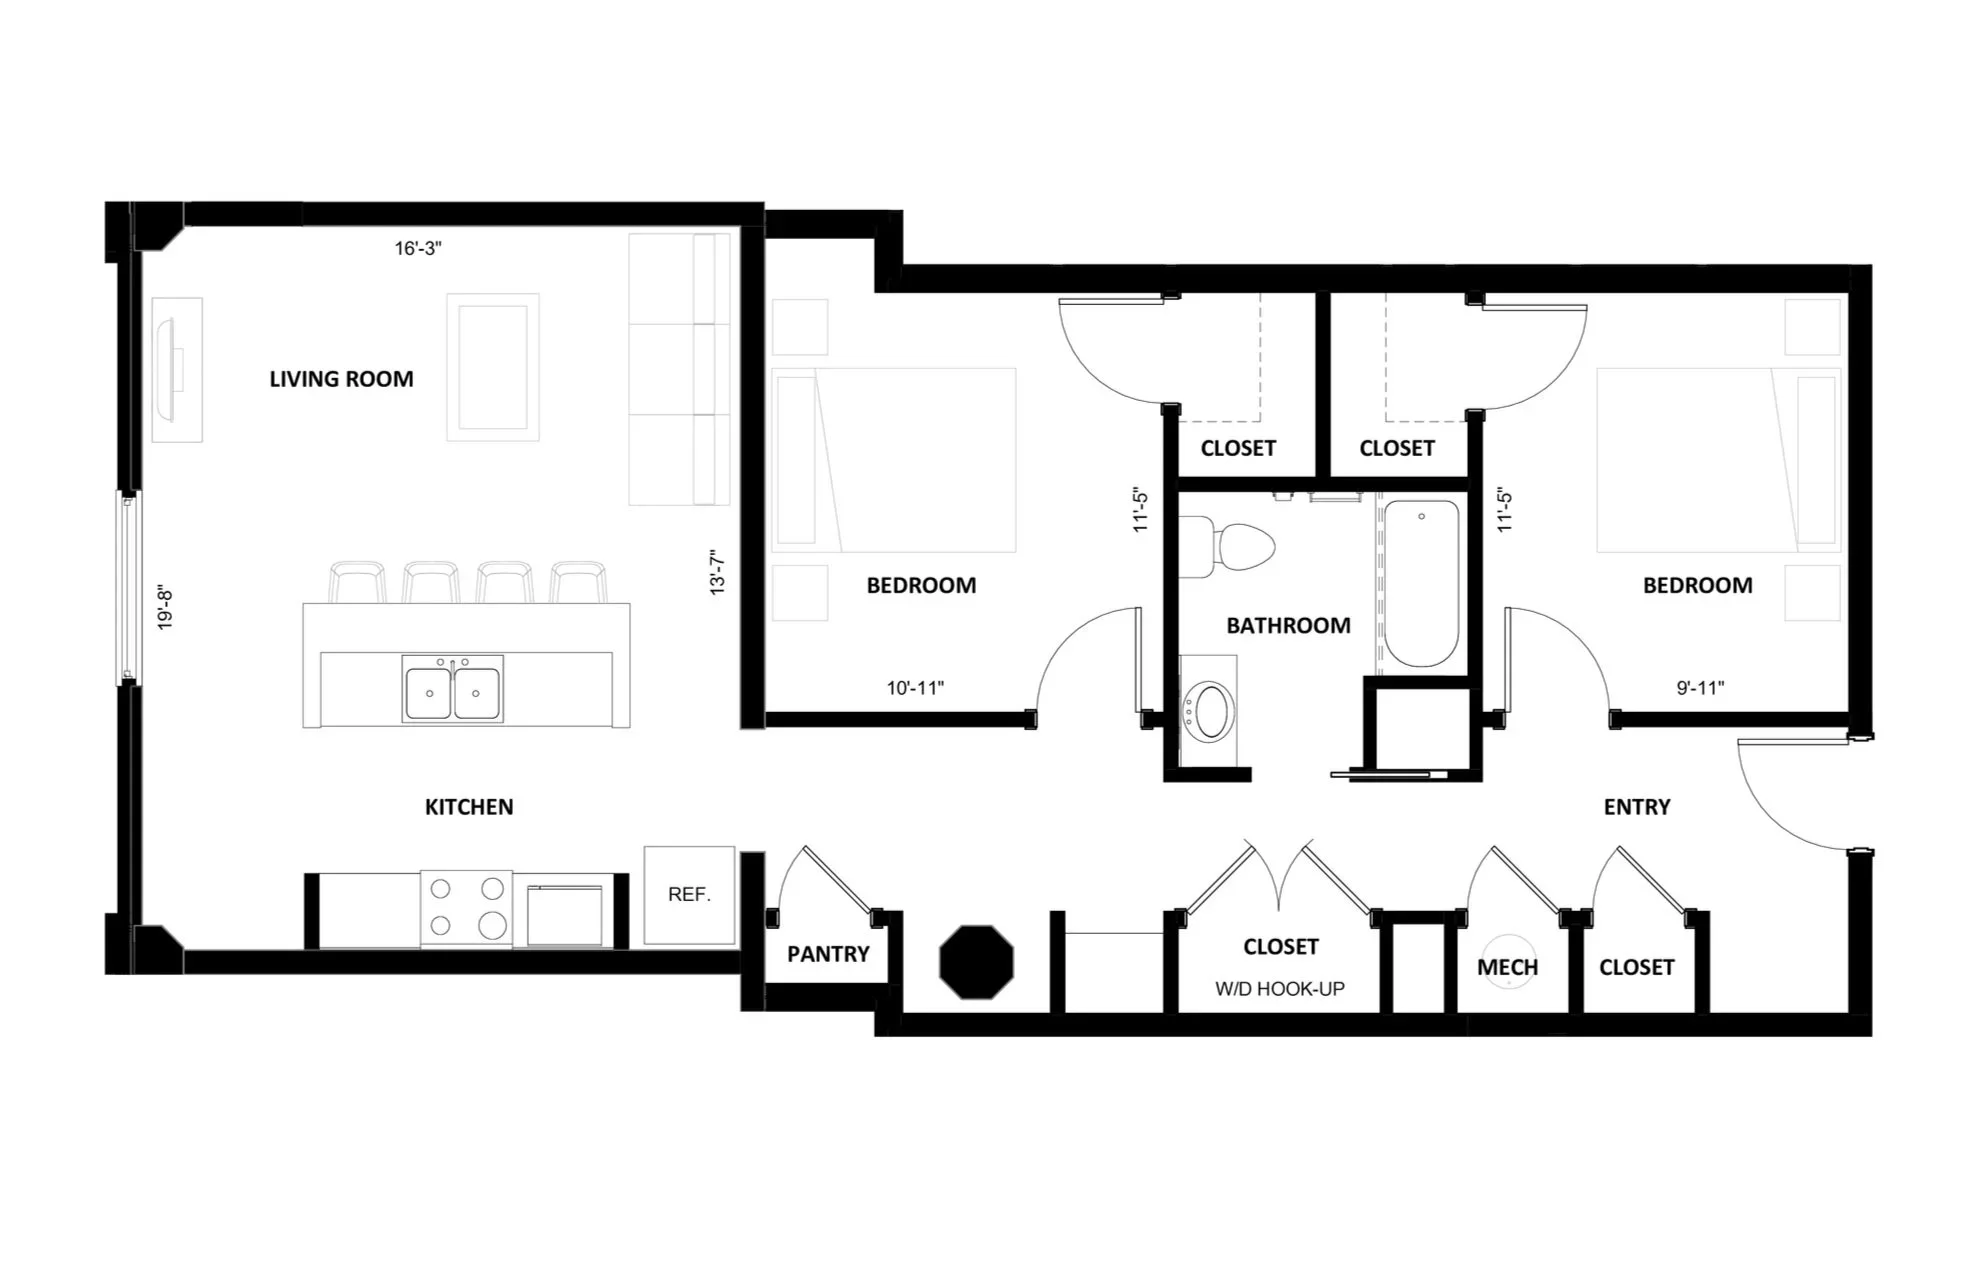
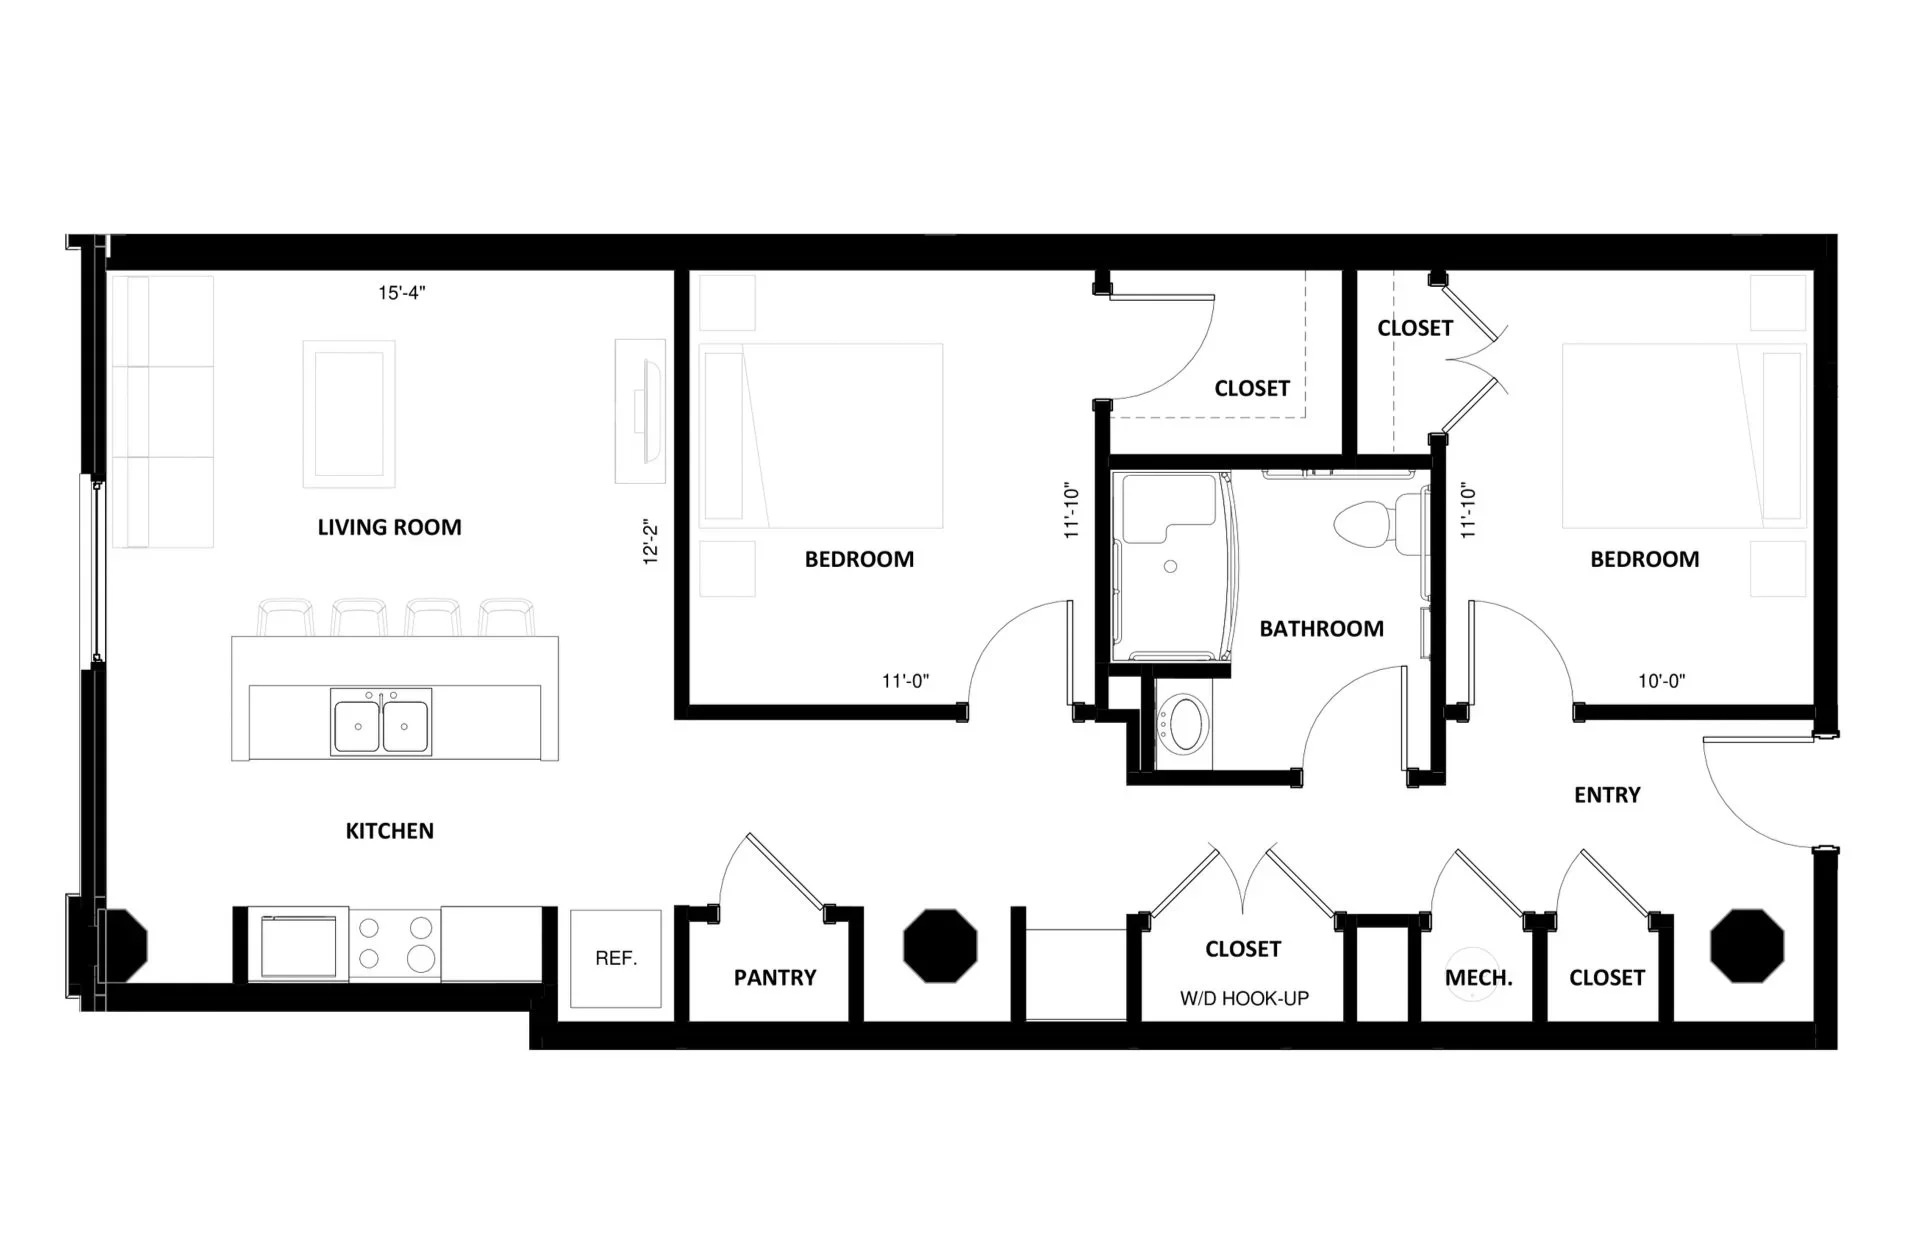
2BR-2.1
2 beds
1 bath
894 sq ft
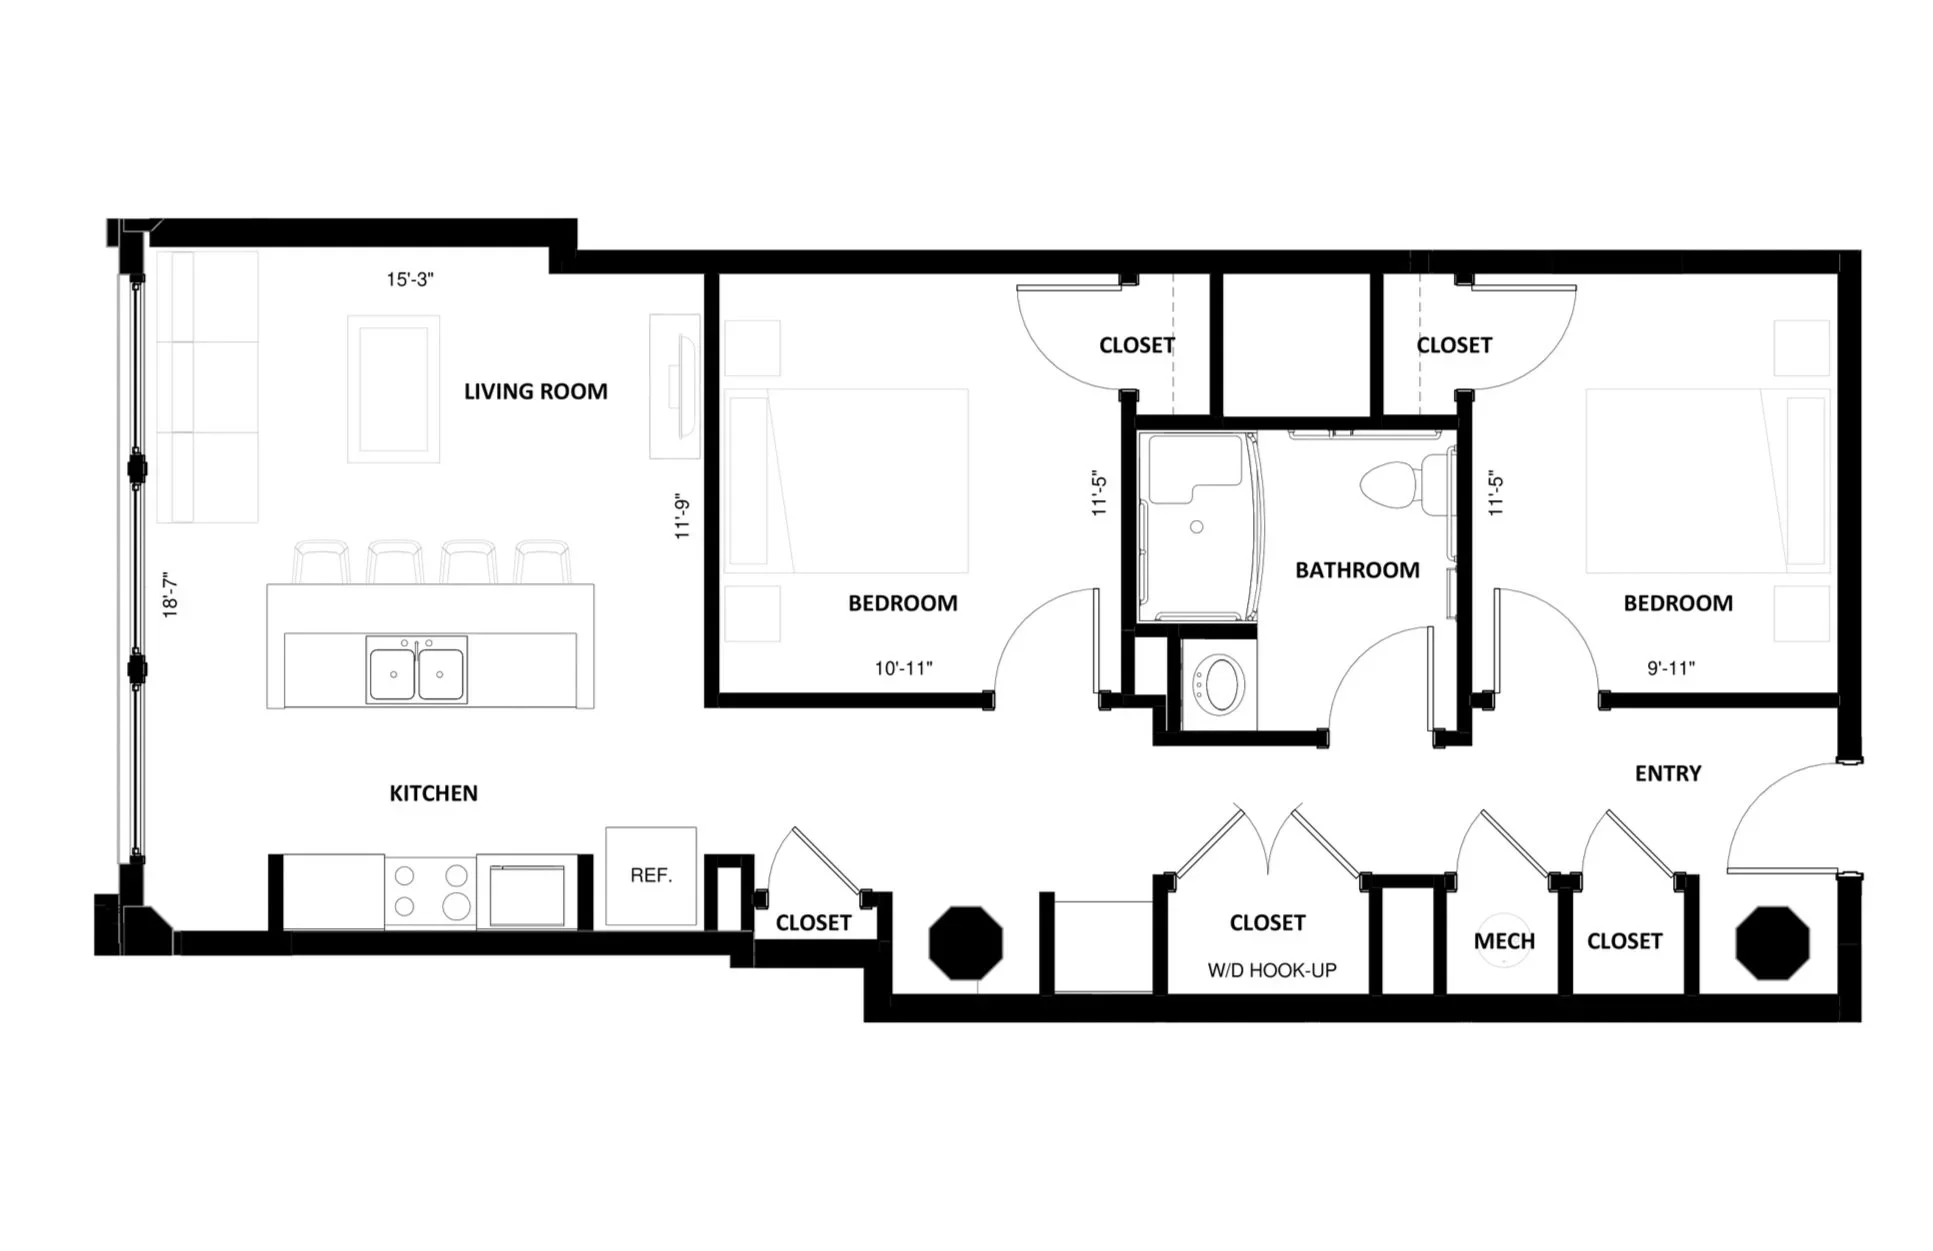
2BR-3
2 beds
1 bath
910 sq ft
2BR-4
2 beds
1 bath
884 sq ft
2BR-2A
2 beds
1 bath
930 sq ft
2BR-2.1A
2 beds
1 bath
873 sq ft
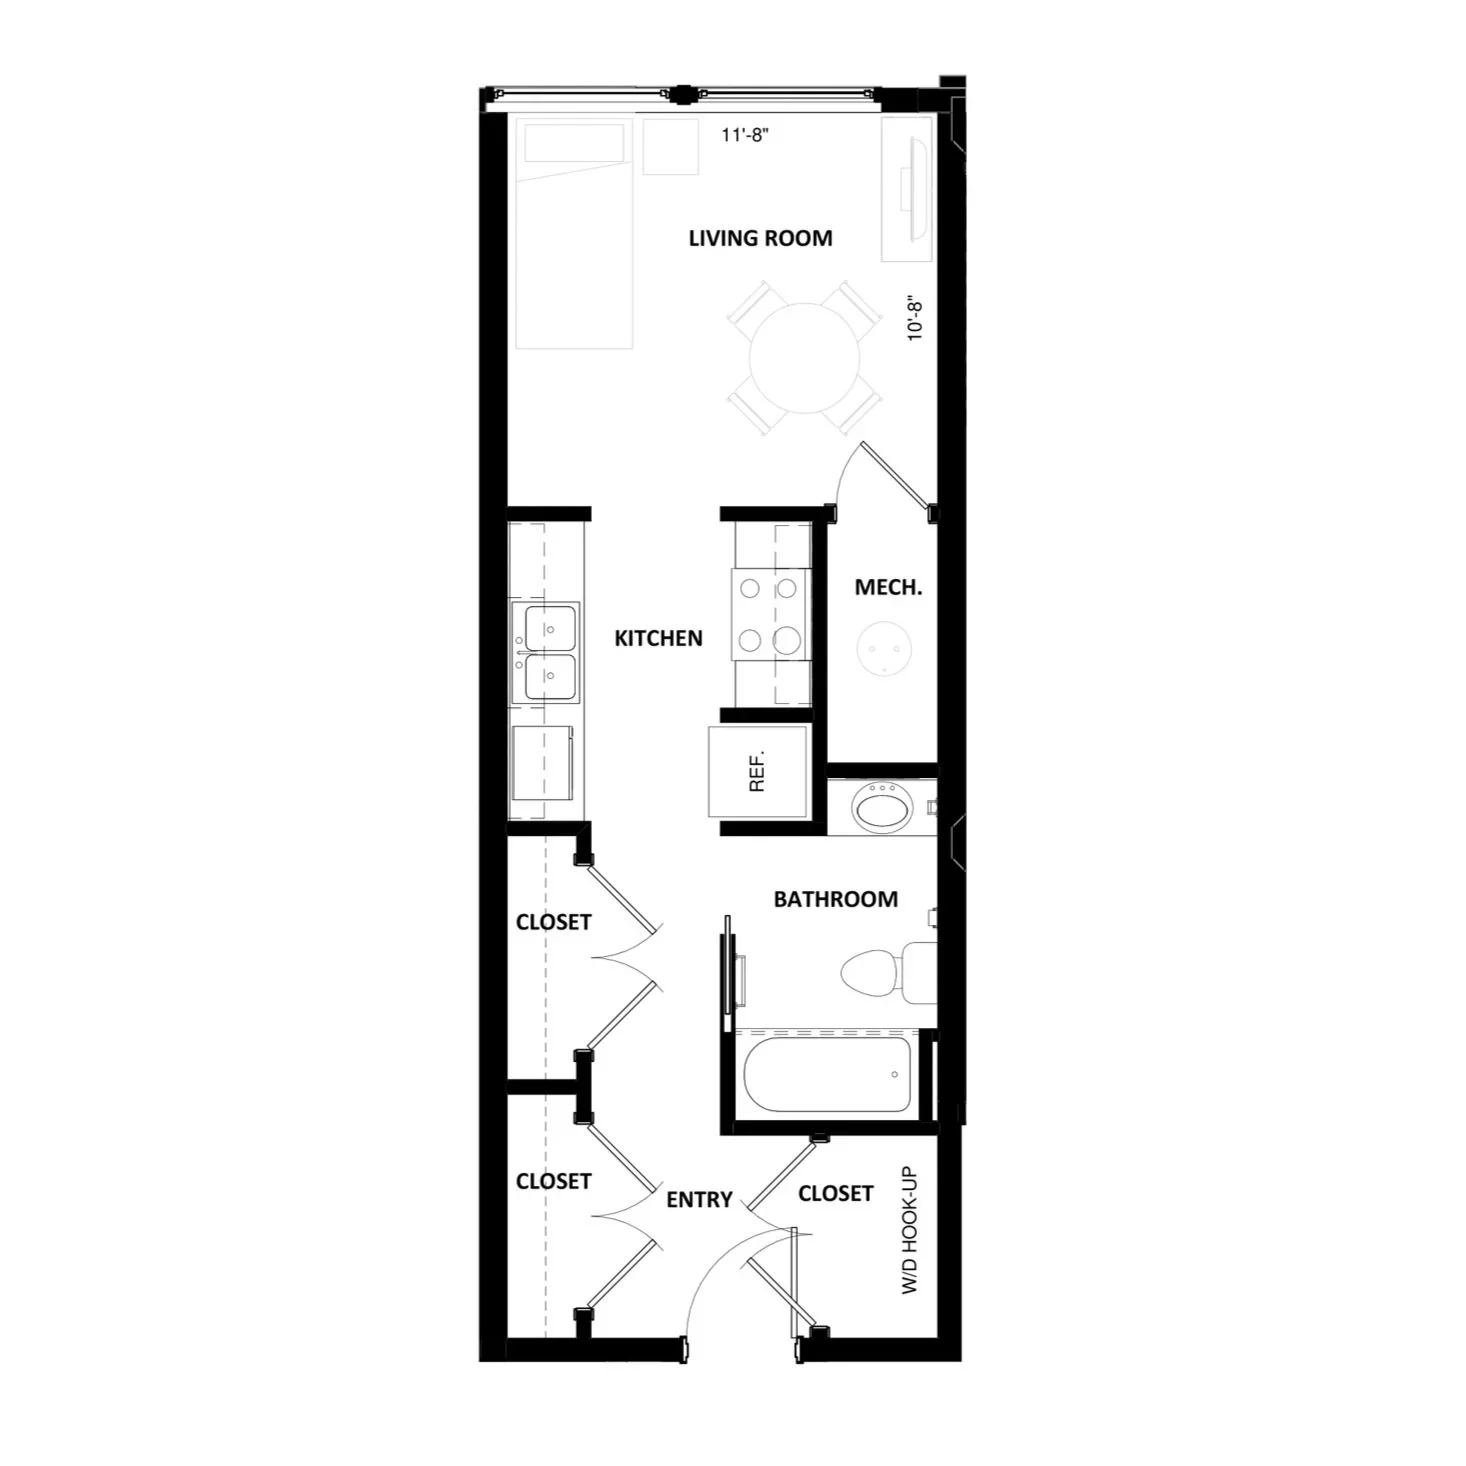
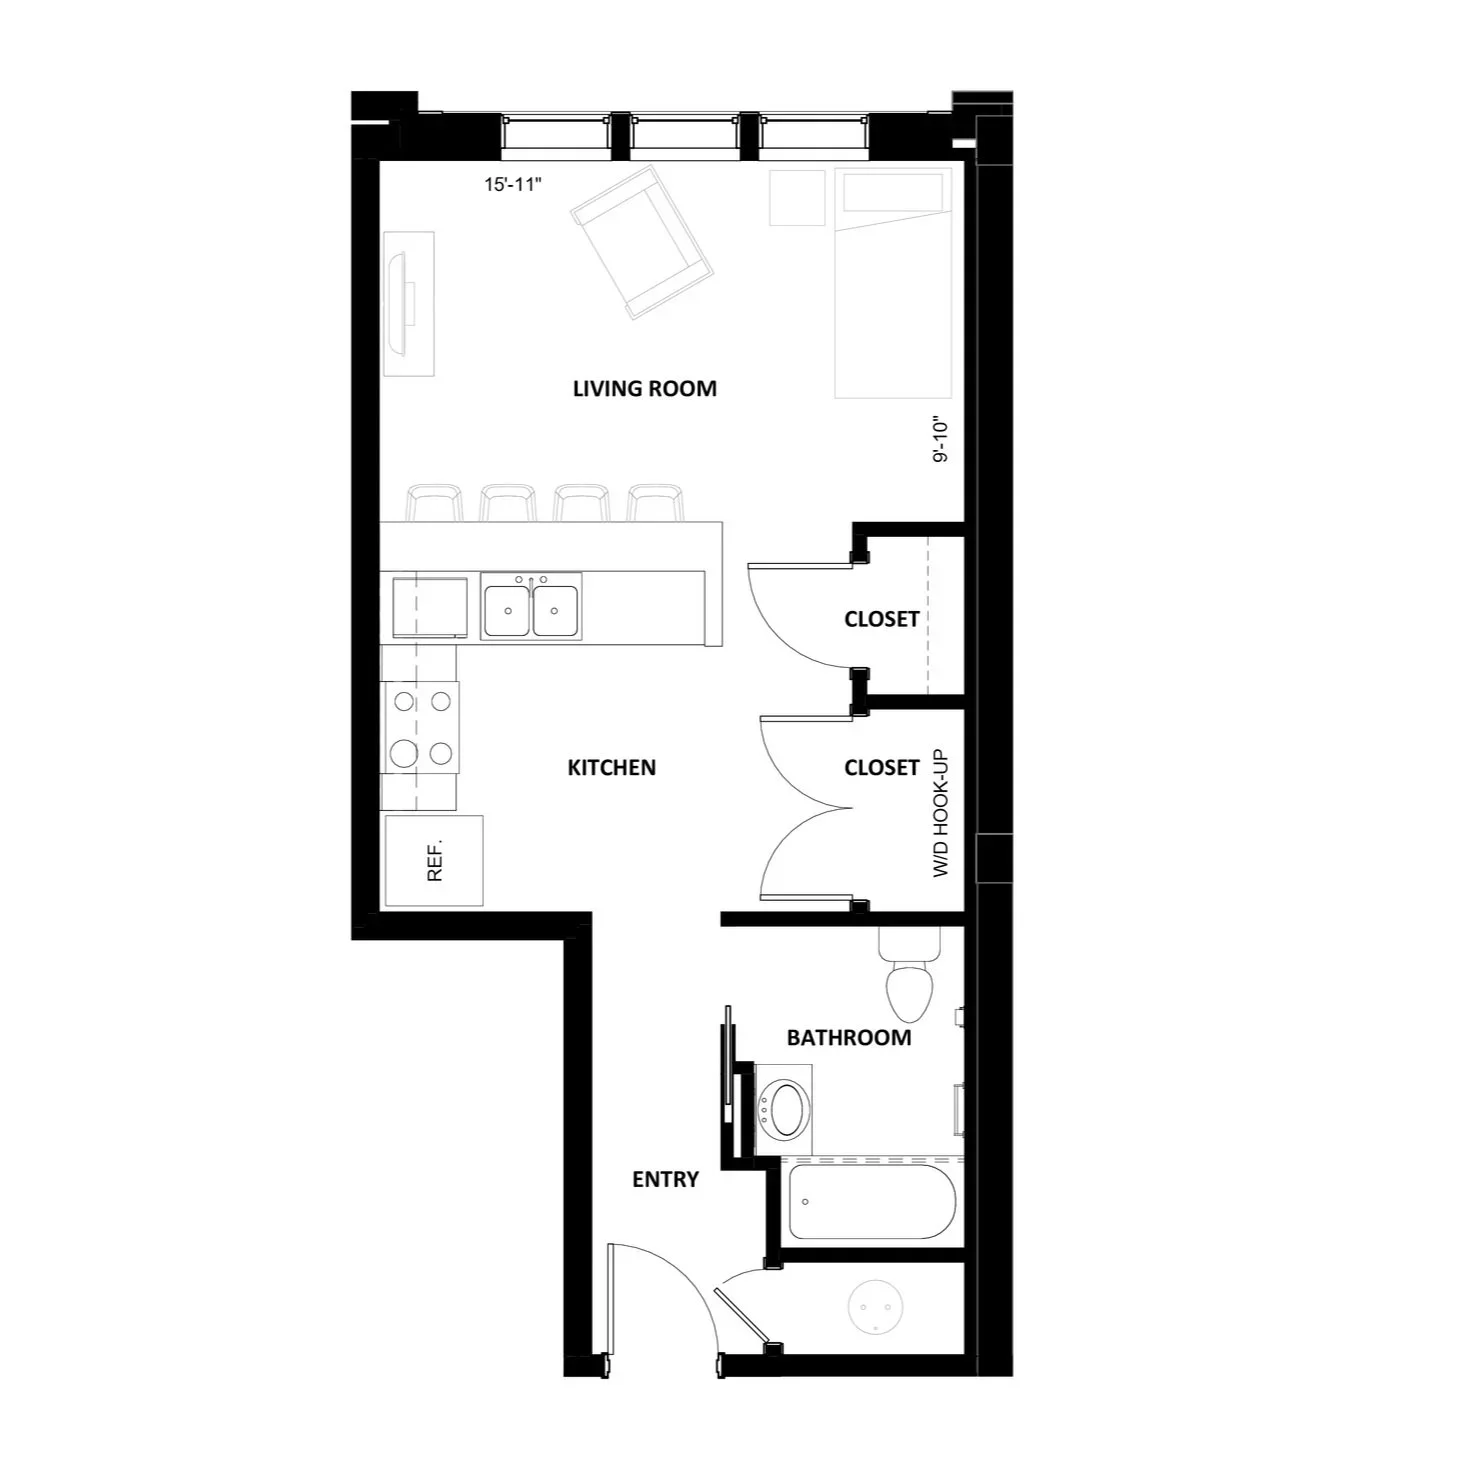
Studio-1
Studio
1 bath
395 sq ft
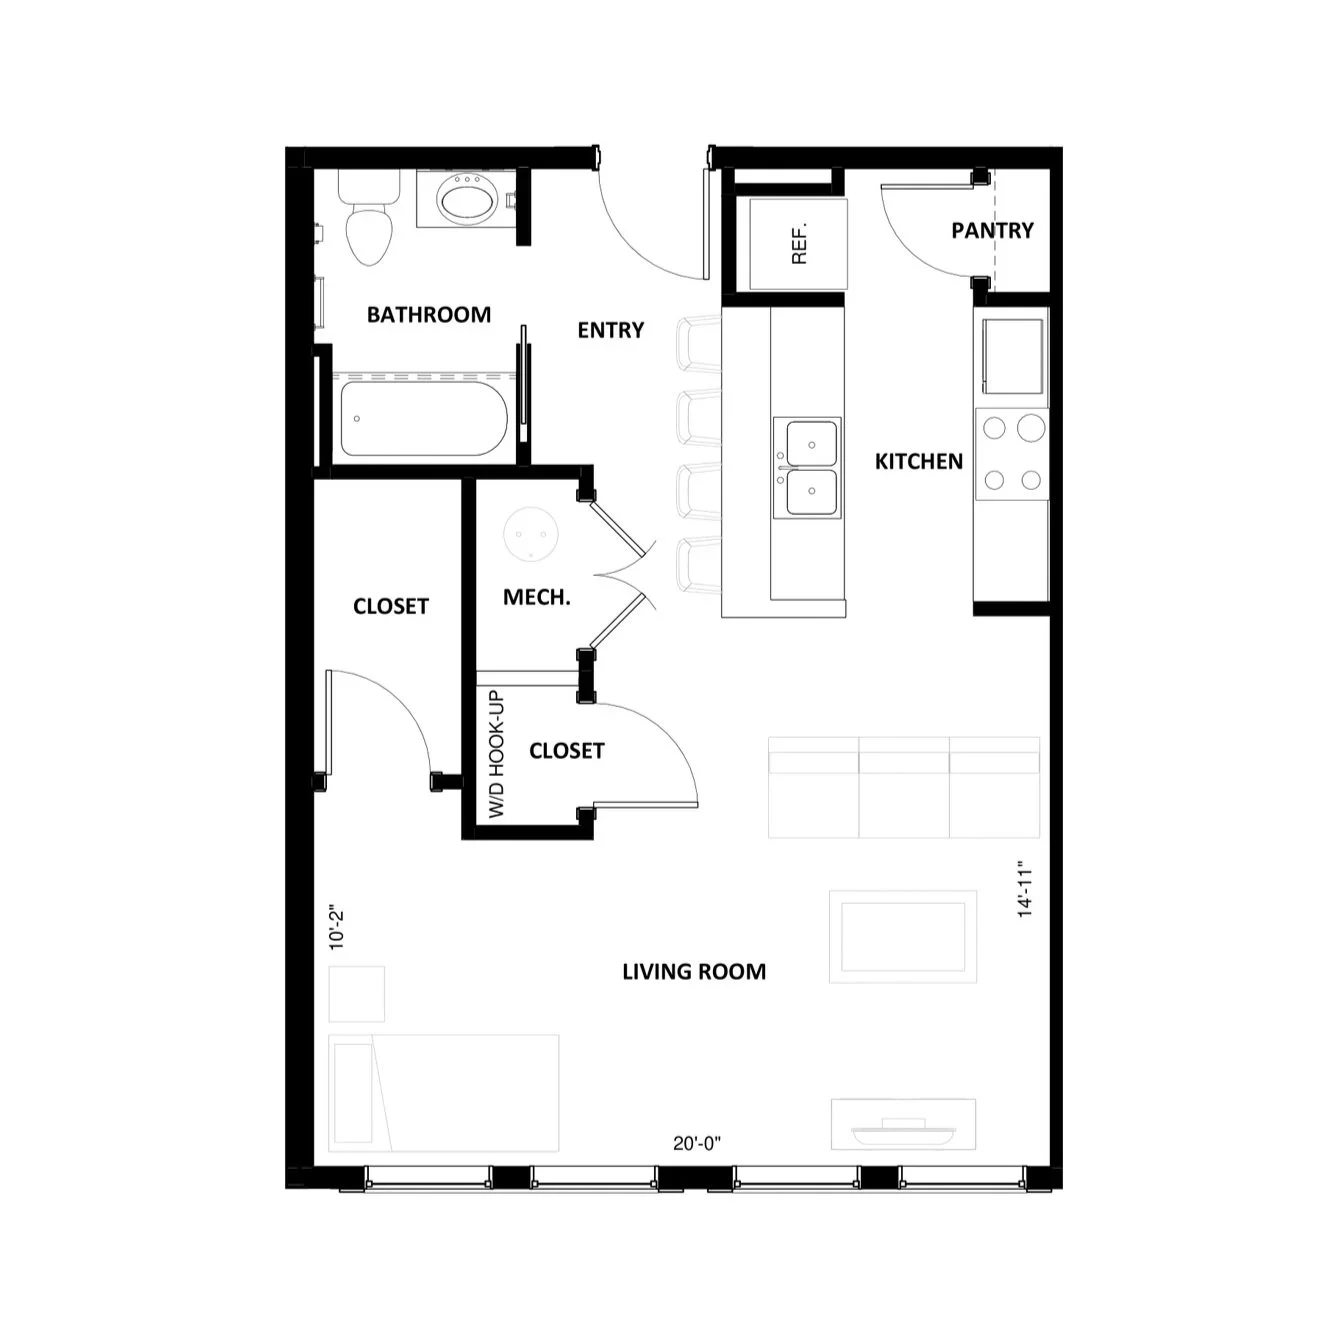
Studio-2
Studio
1 bath
529 sq ft
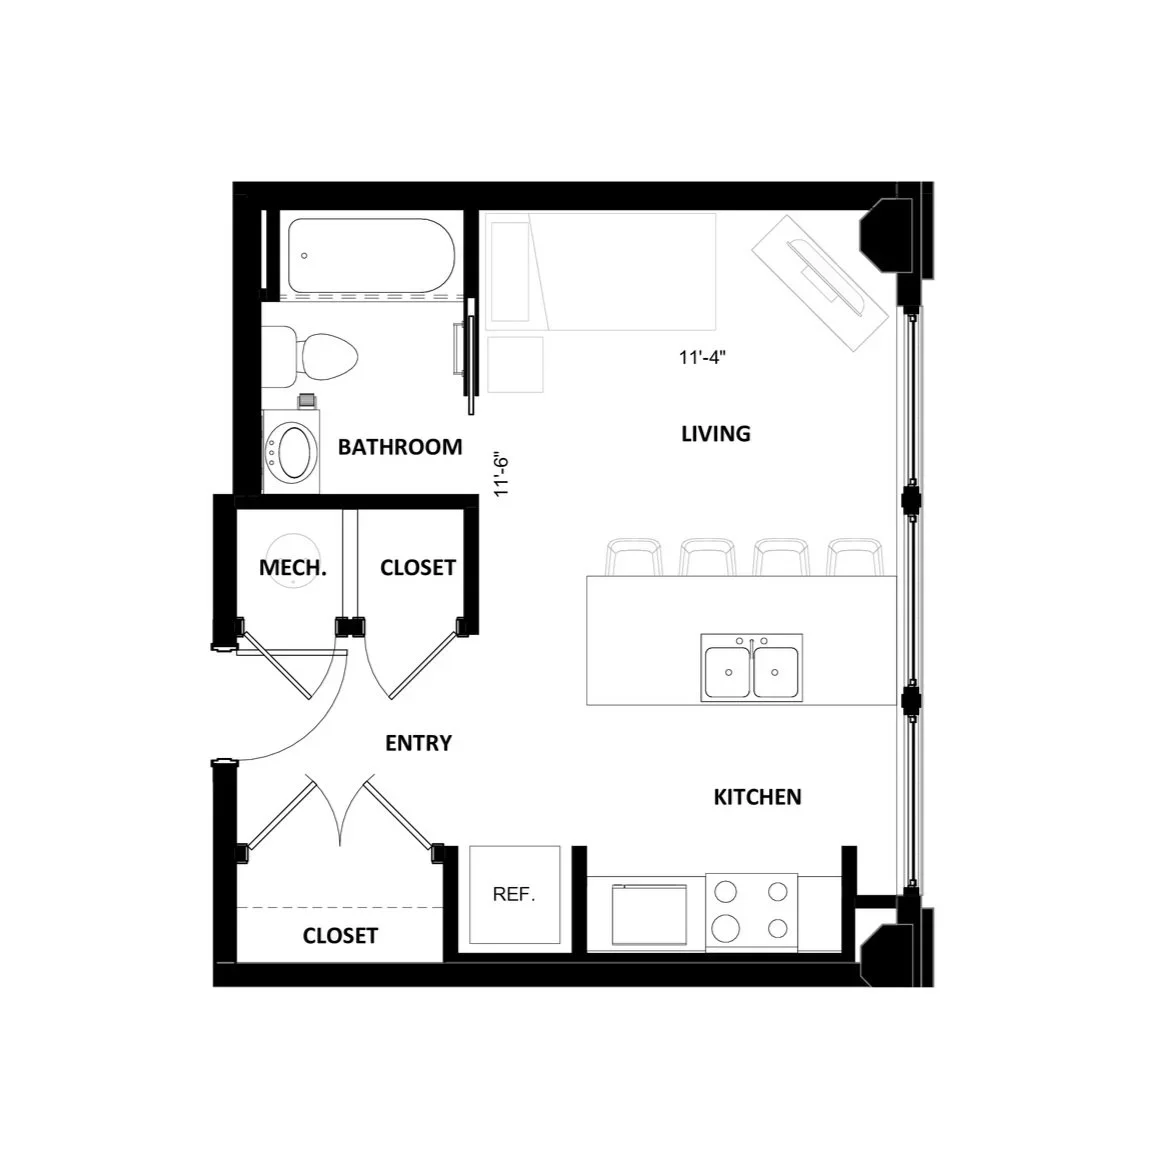
Studio-3
Studio
1 bath
361 sq ft
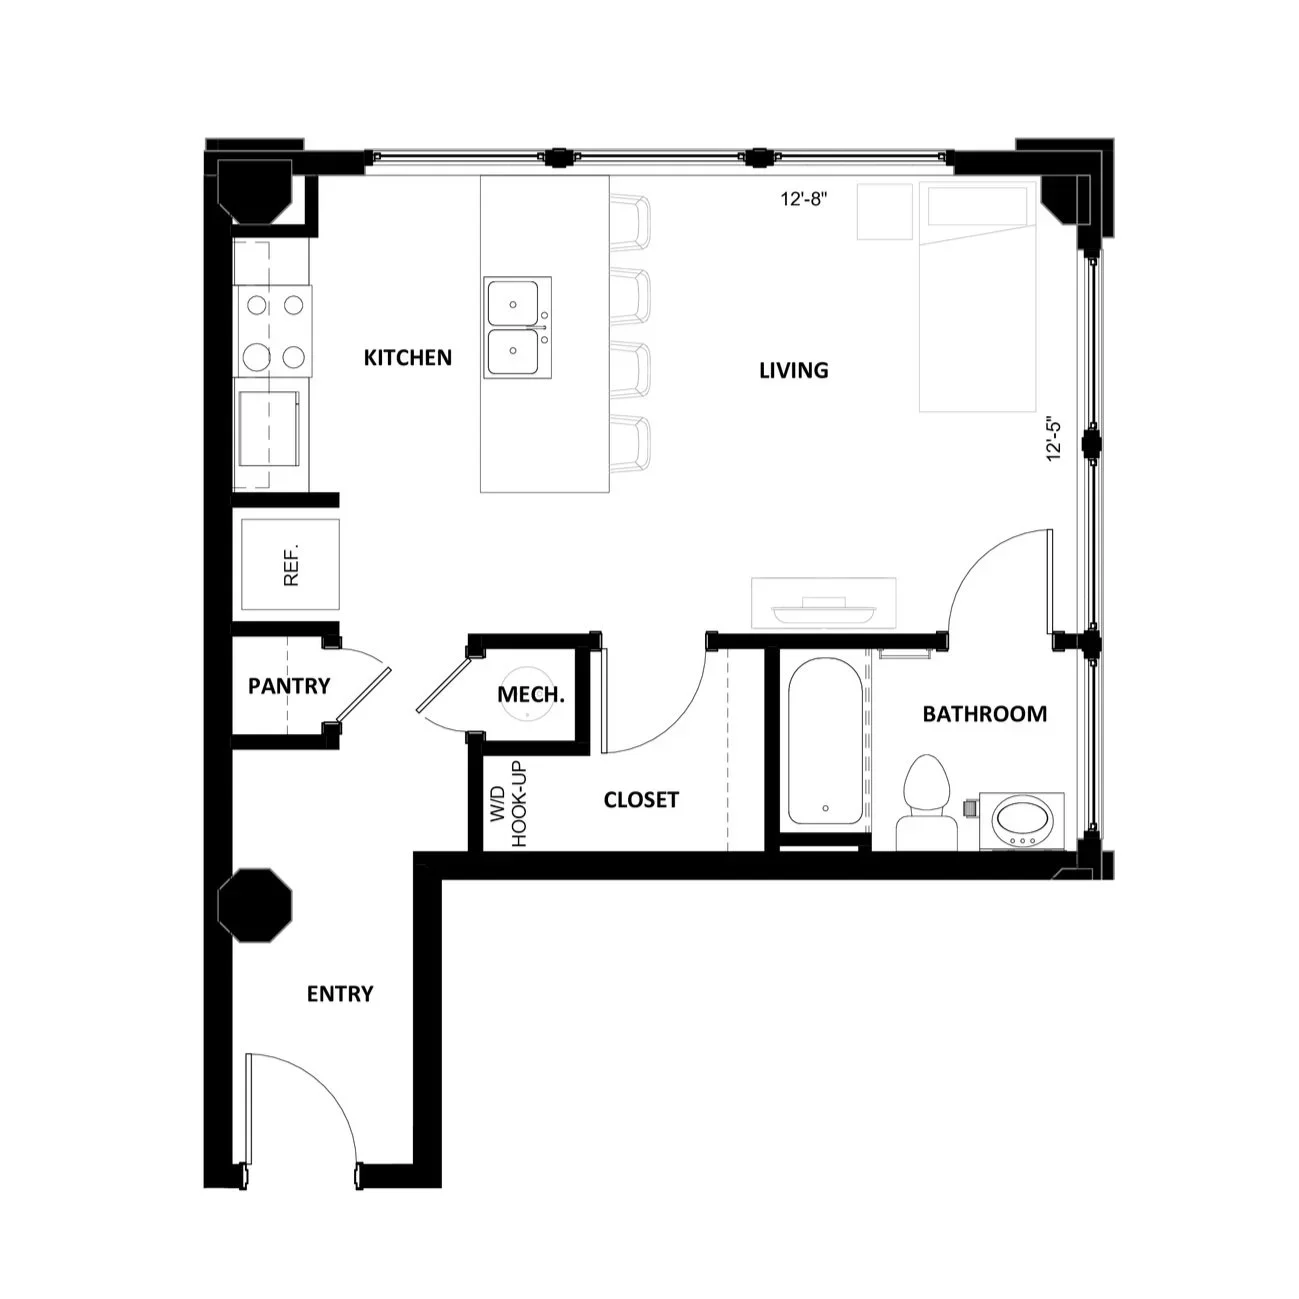
Studio-4
Studio
1 bath
446 sq ft
Studio-5
Studio
1 bath
460 sq ft
1BR-1
1 bed
1 bath
684 sq ft
Floor Plans
Amenities
Check Availability
Gallery
Contact
Resident Portal