Skip to main content
Floor Plans
Amenities
Check Availability
Gallery
Contact
Resident Portal
Floor Plans
Featured Floor Plans
Plan Image
1A
1 bed
1 bath
633 sq ft
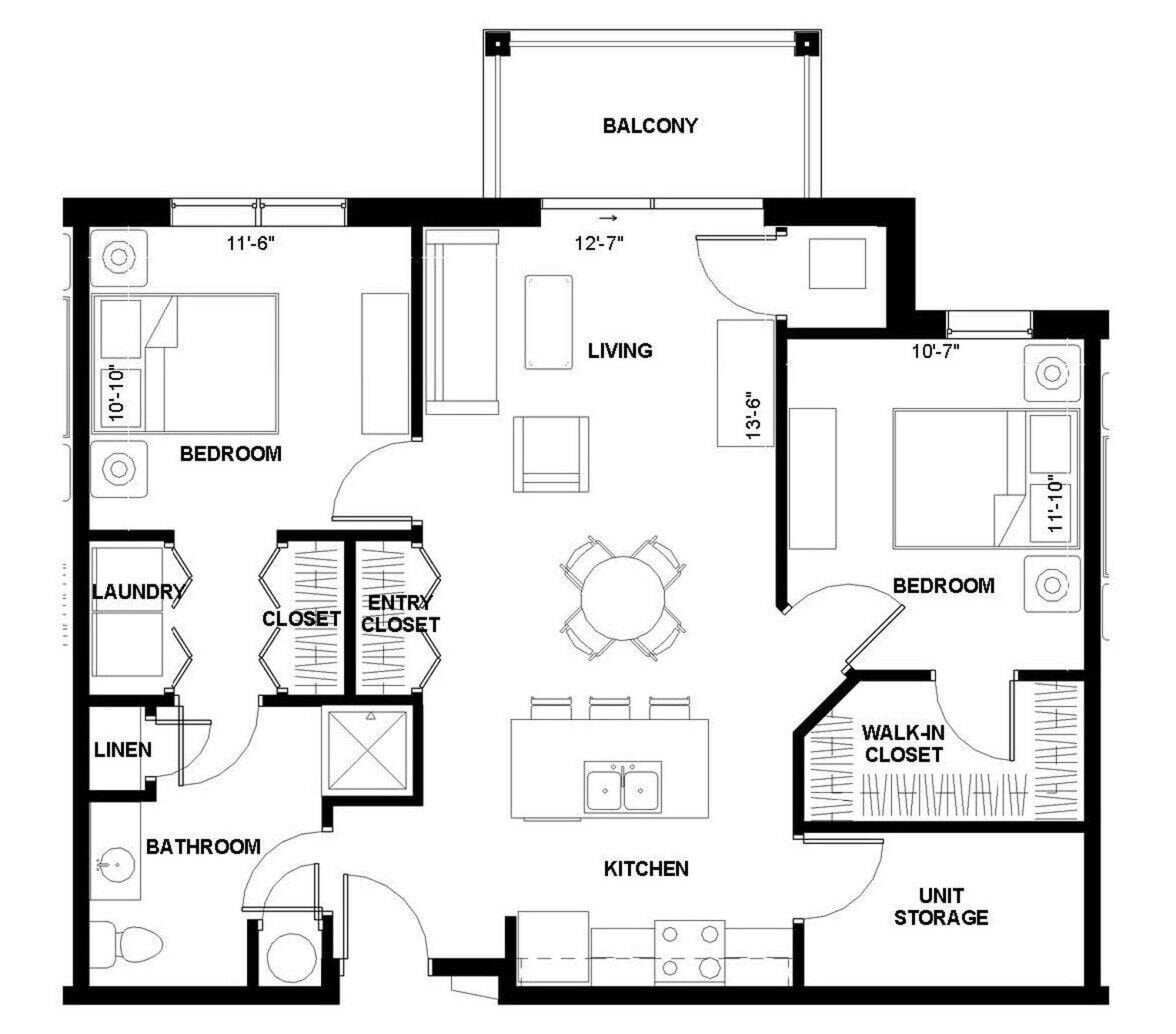
2A
2 beds
1 bath
930 sq ft
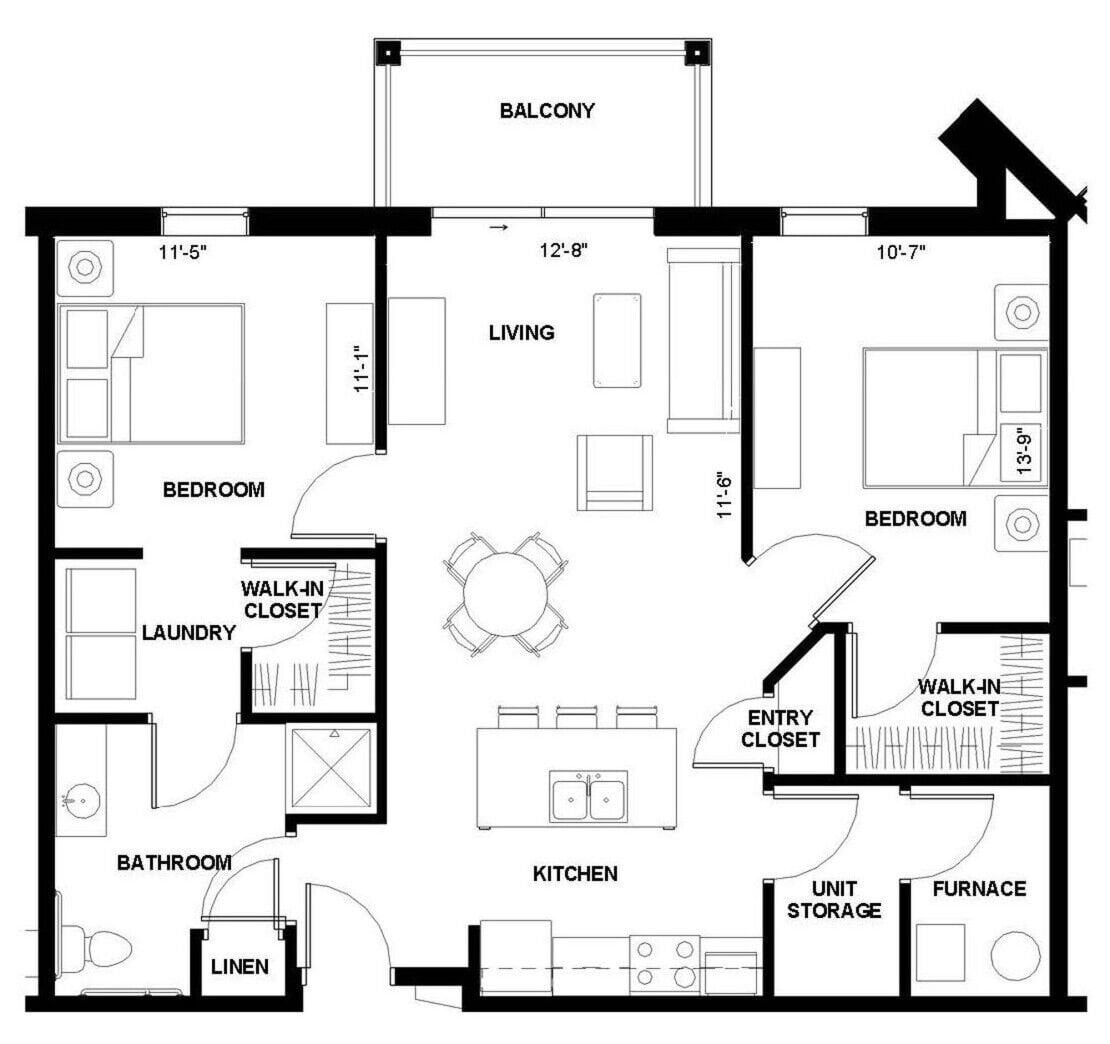
2B
2 beds
2 baths
938 sq ft
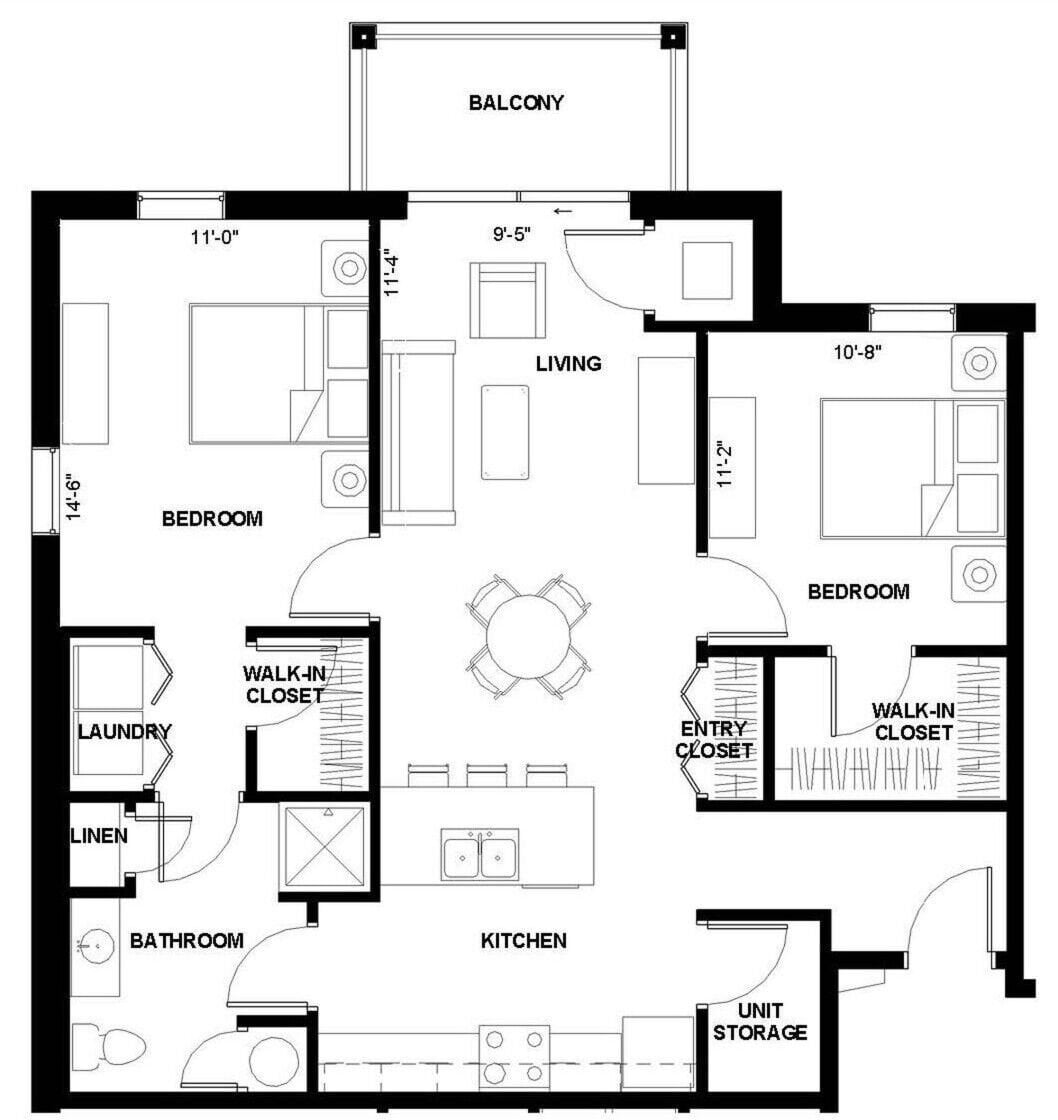
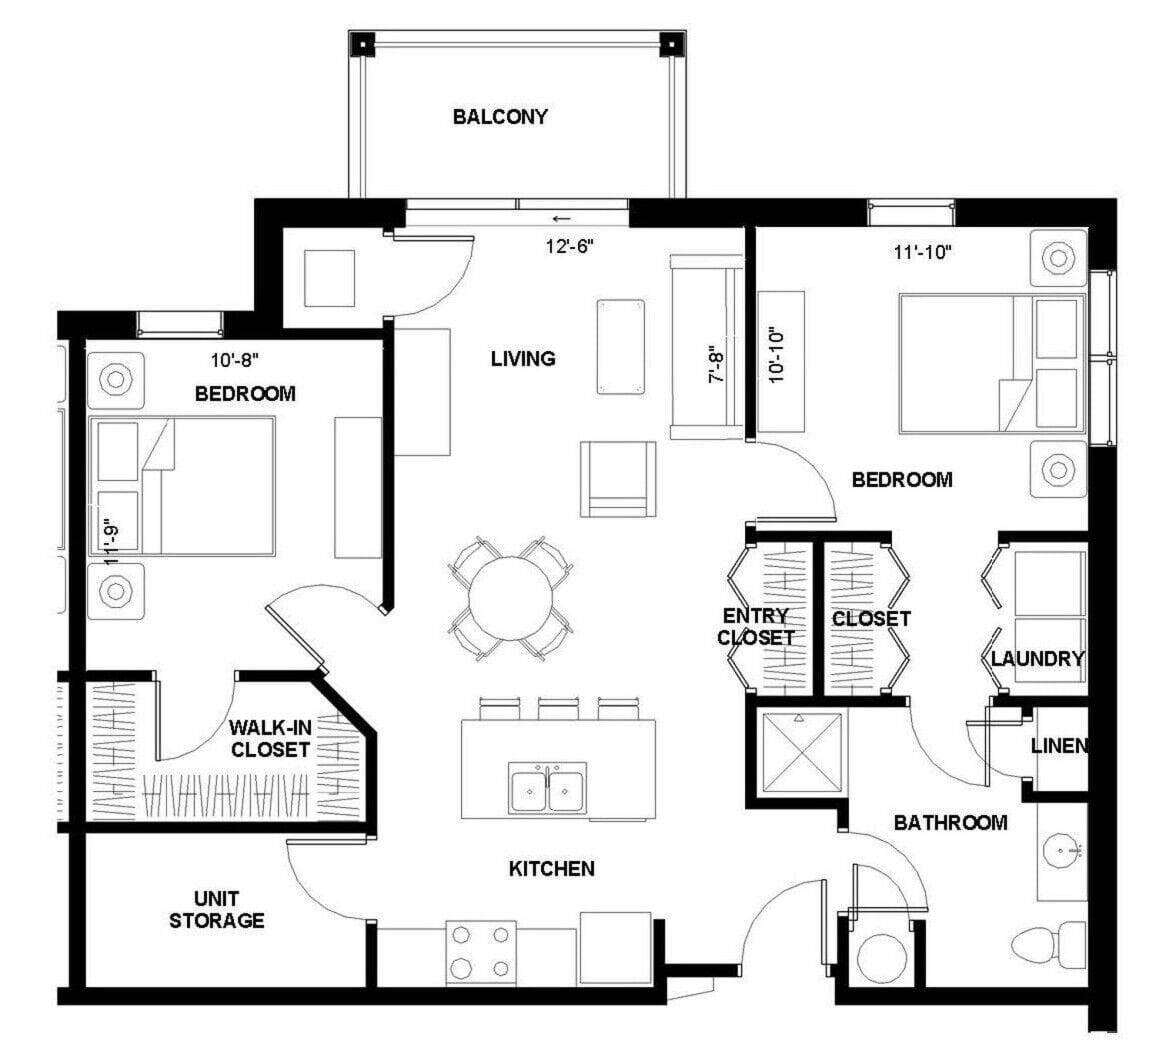
2C
2 beds
1 bath
958 sq ft
2D
2 beds
2 baths
978 sq ft