Skip to main content
Floor Plans
Featured Floor Plans
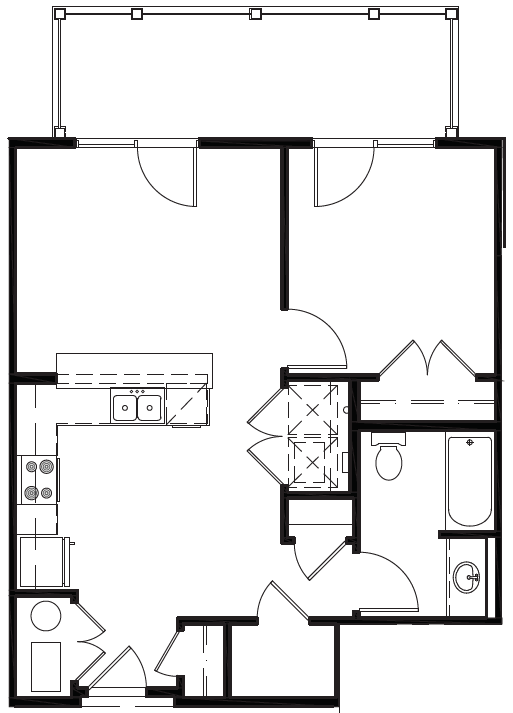
The Ross
1 bed
1 bath
681 sq ft
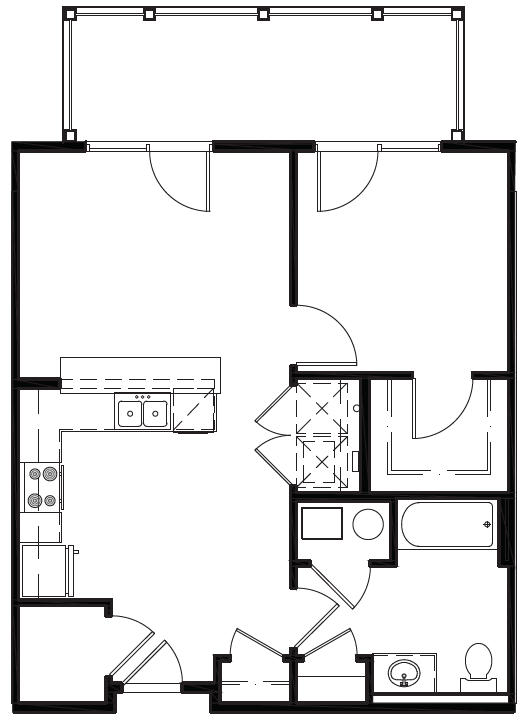
The Peet
1 bed
1 bath
704 sq ft
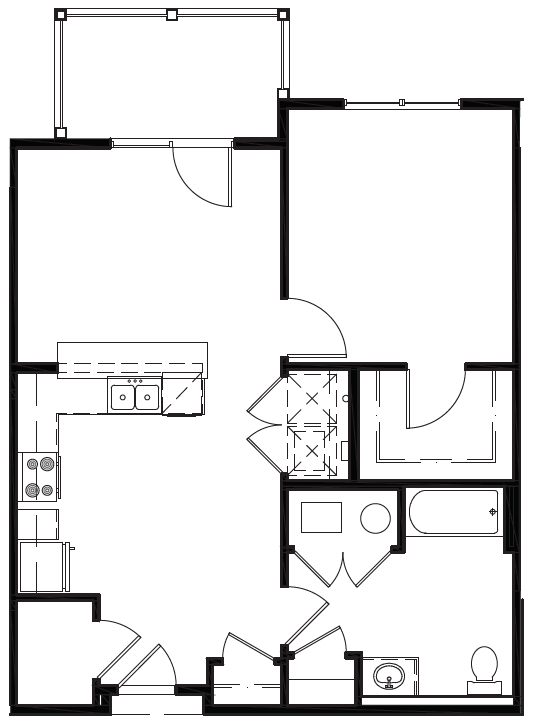
The Nicholas
1 bed
1 bath
784 sq ft
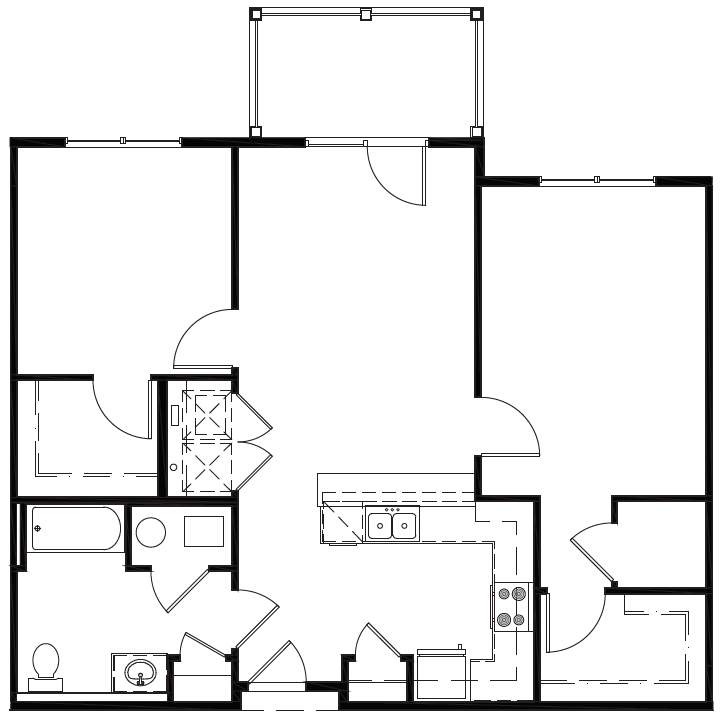
The Benton
2 beds
1 bath
1,028 sq ft
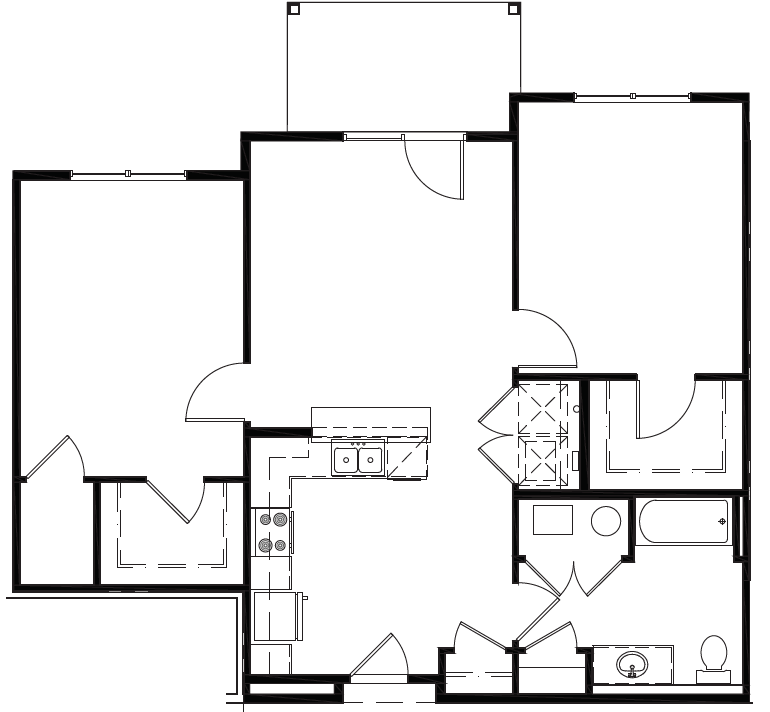
The Hogue
2 beds
1 bath
1,040 sq ft
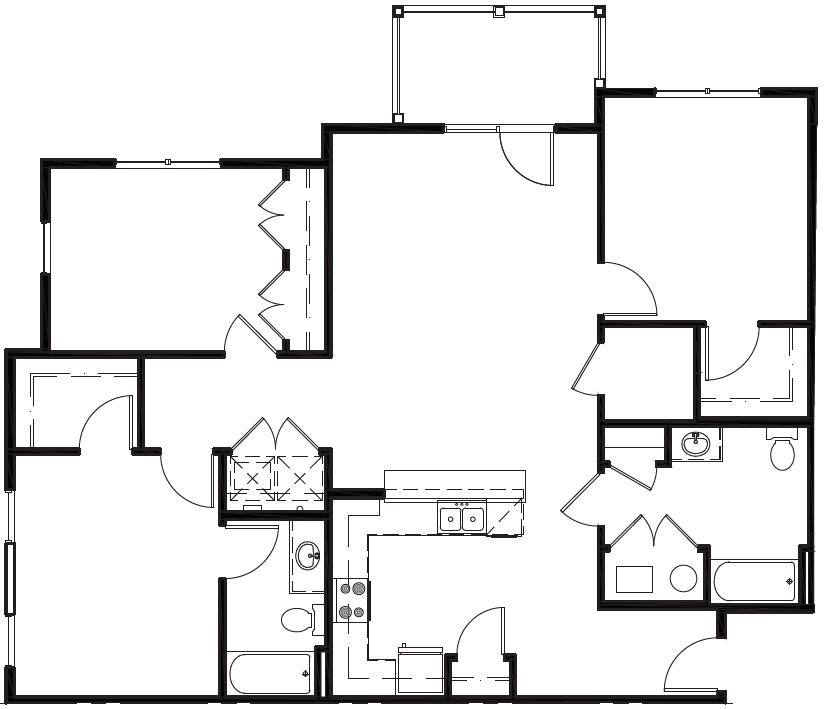
The Wood
3 beds
2 baths
1,425 sq ft
Floor Plans
Amenities
Check Availability
Gallery
Contact
Resident Portal