Skip to main content
95 Everett
.
Home
Floor Plans
Amenities
Gallery
Contact
Community
Property Info
Events
Resident Portal
Schedule a Visit
Floor Plans
Explore the property sightmap
Here is a test of the Engrain Sightmap component
Elevated comfort, in every floor plan.
Studio · 1 Bath
658 sq ft
Studio
View Details
→
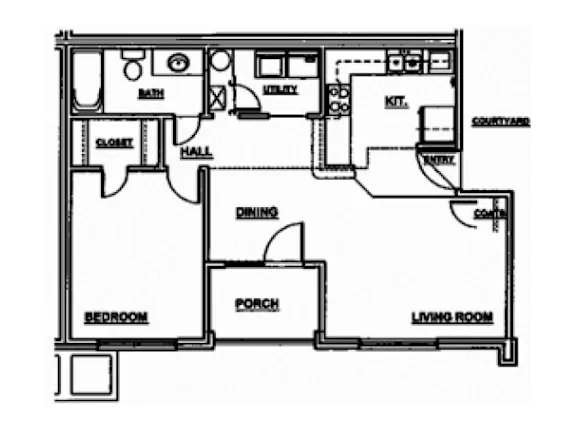
1 Bed · 1 Bath
785 sq ft
1 Bedroom
View Details
→
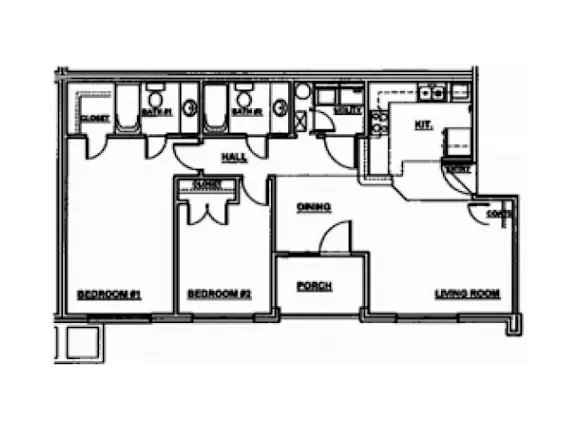
2 Beds · 1.5 Baths
986 sq ft
2 Bedroom
View Details
→
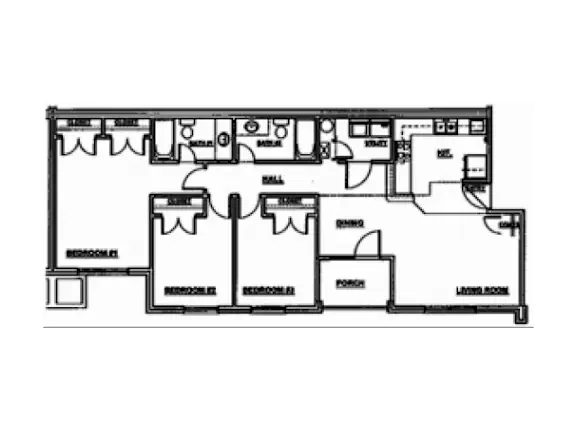
3 Beds · 1.5 Baths
1,245 sq ft
3 Bedroom
View Details
→