Skip to main content
Sign a lease by 9/30 and receive November's rent on us!
Floor Plans
Amenities
Check Availability
Gallery
Contact
Resident Portal
Floor Plans
Featured Floor Plans
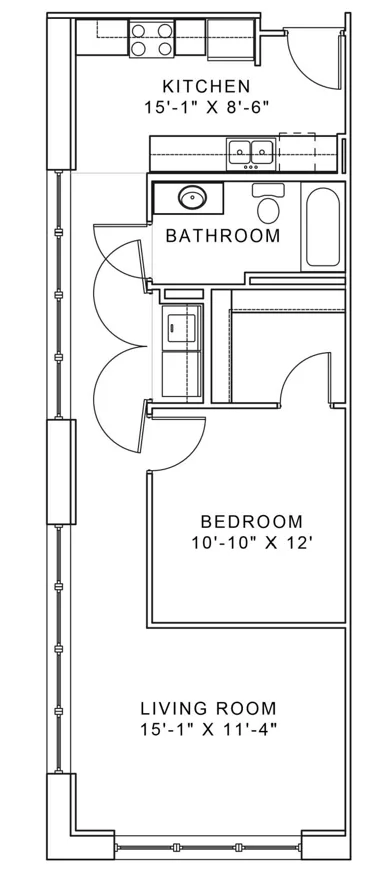
Loft
1 bed
1 bath
647 sq ft
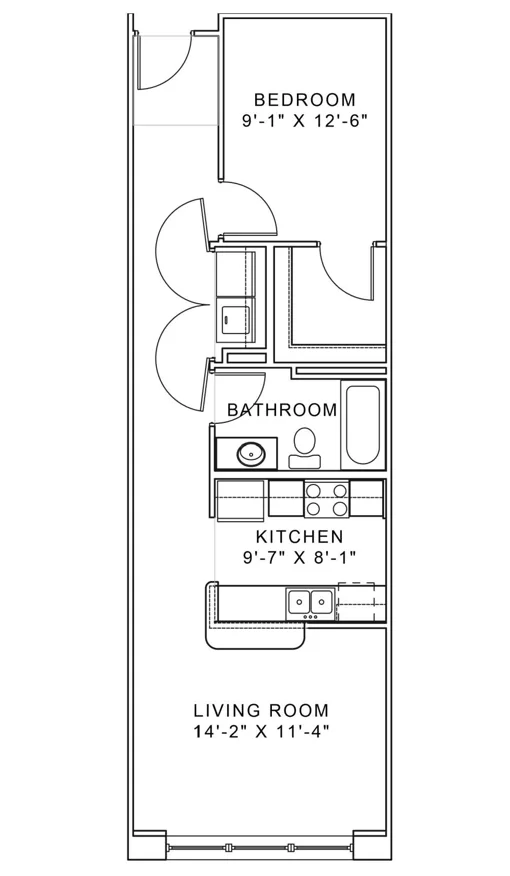
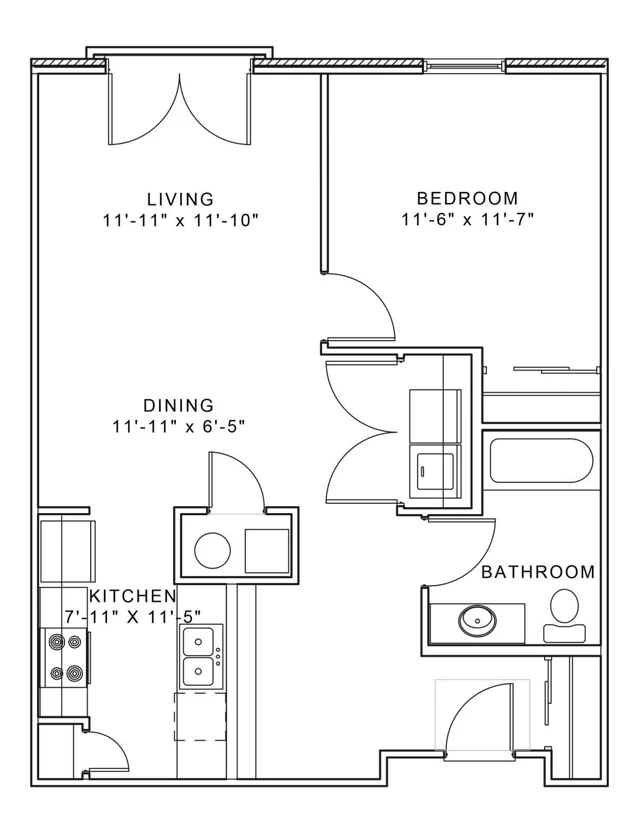
Bunker
1 bed
1 bath
583 sq ft
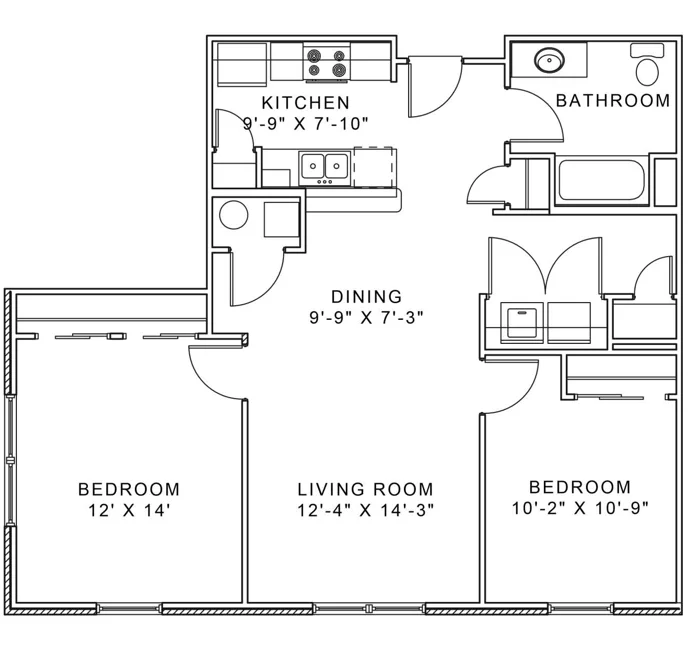
Fort
2 beds
1 bath
892 sq ft
Plan Image
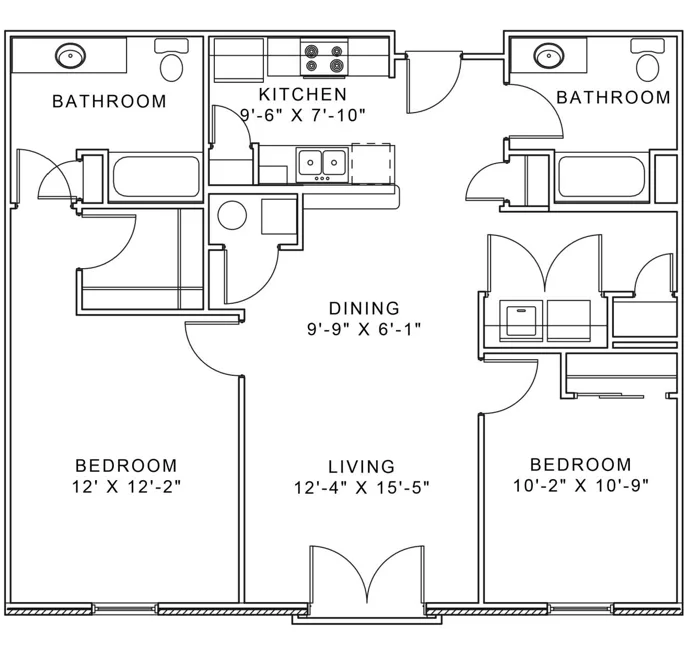
The Factory
2 beds
2 baths
1,067 sq ft
Port
2 beds
2 baths
1,032 sq ft
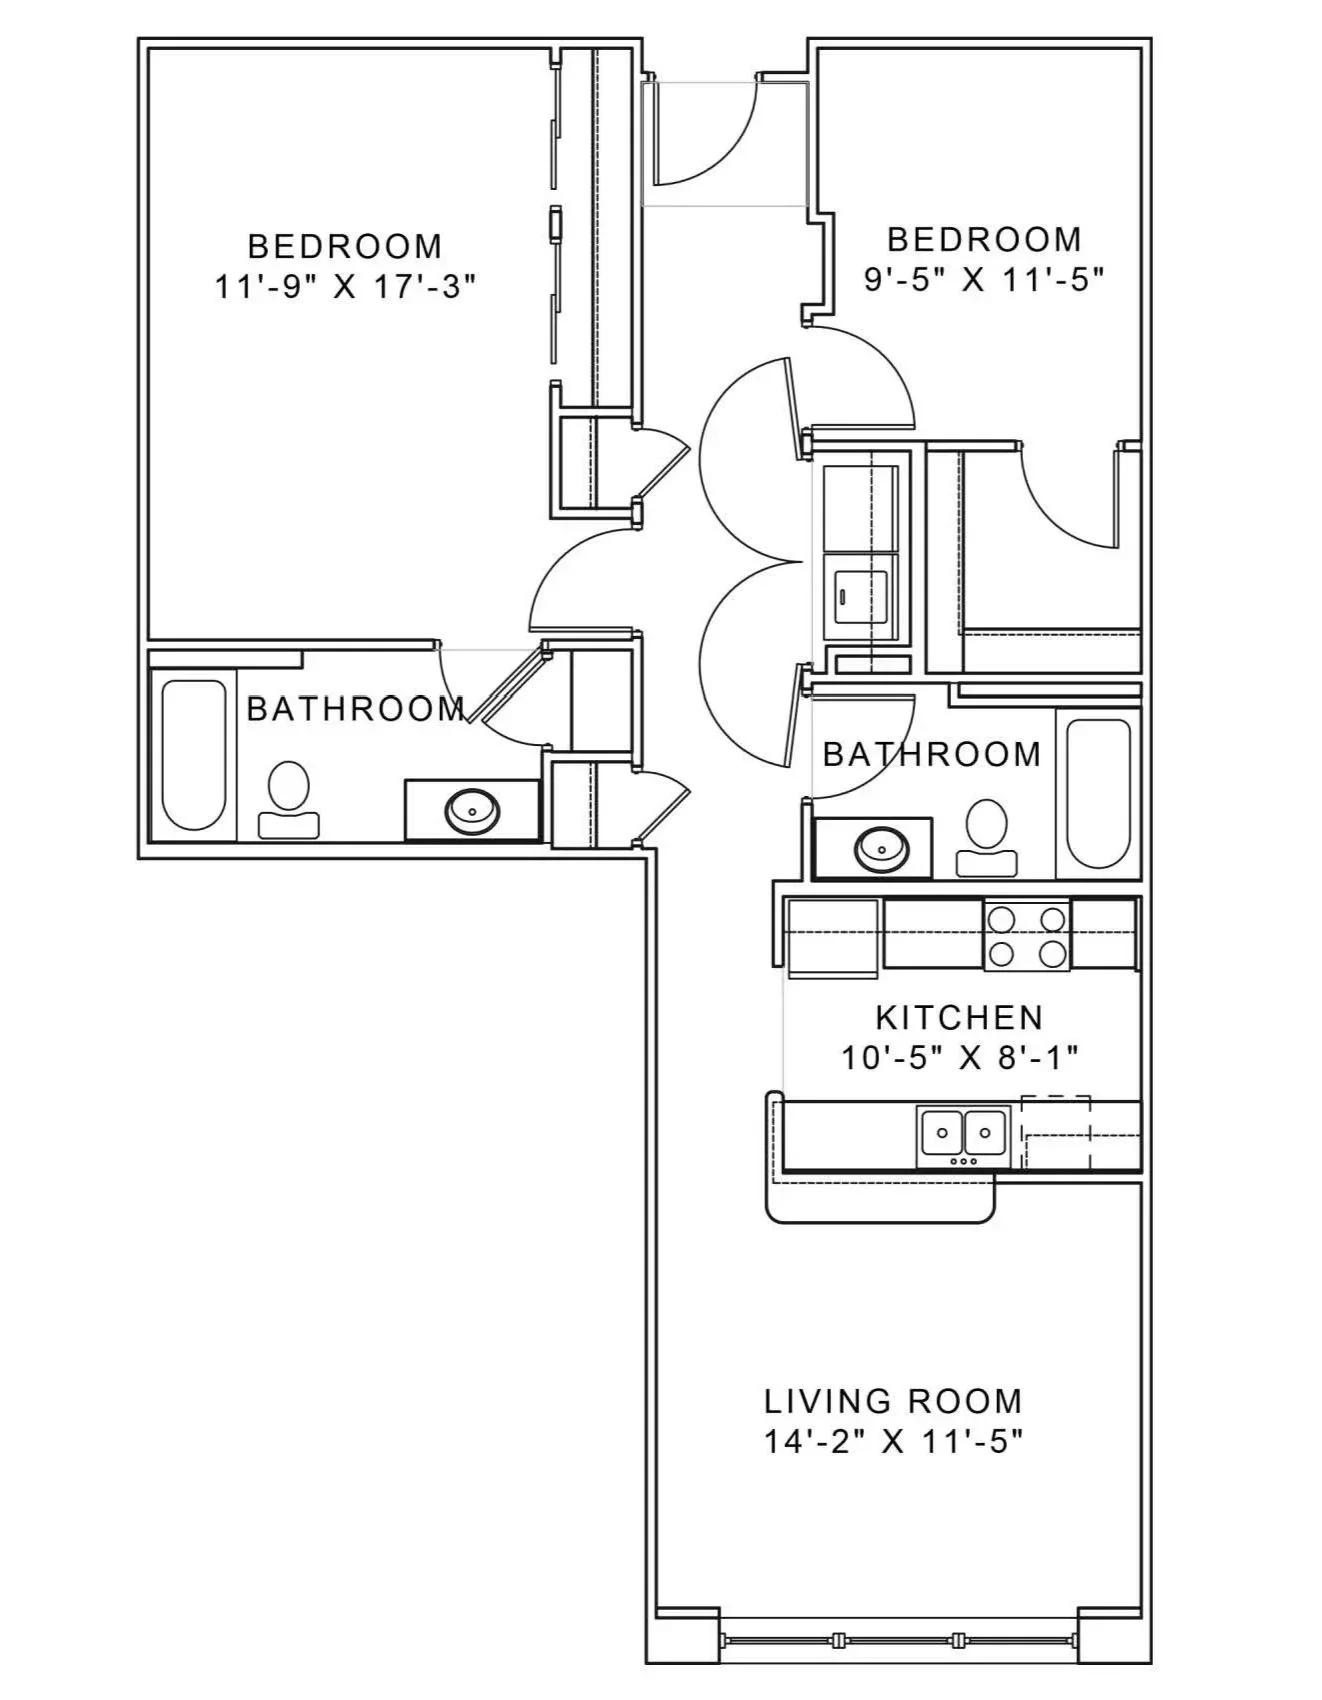
Depot
2 beds
1 bath
732 sq ft
Warehouse
2 beds
2 baths
1,067 sq ft
Plan Image
Bunker
1 bed
1 bath
705 sq ft